

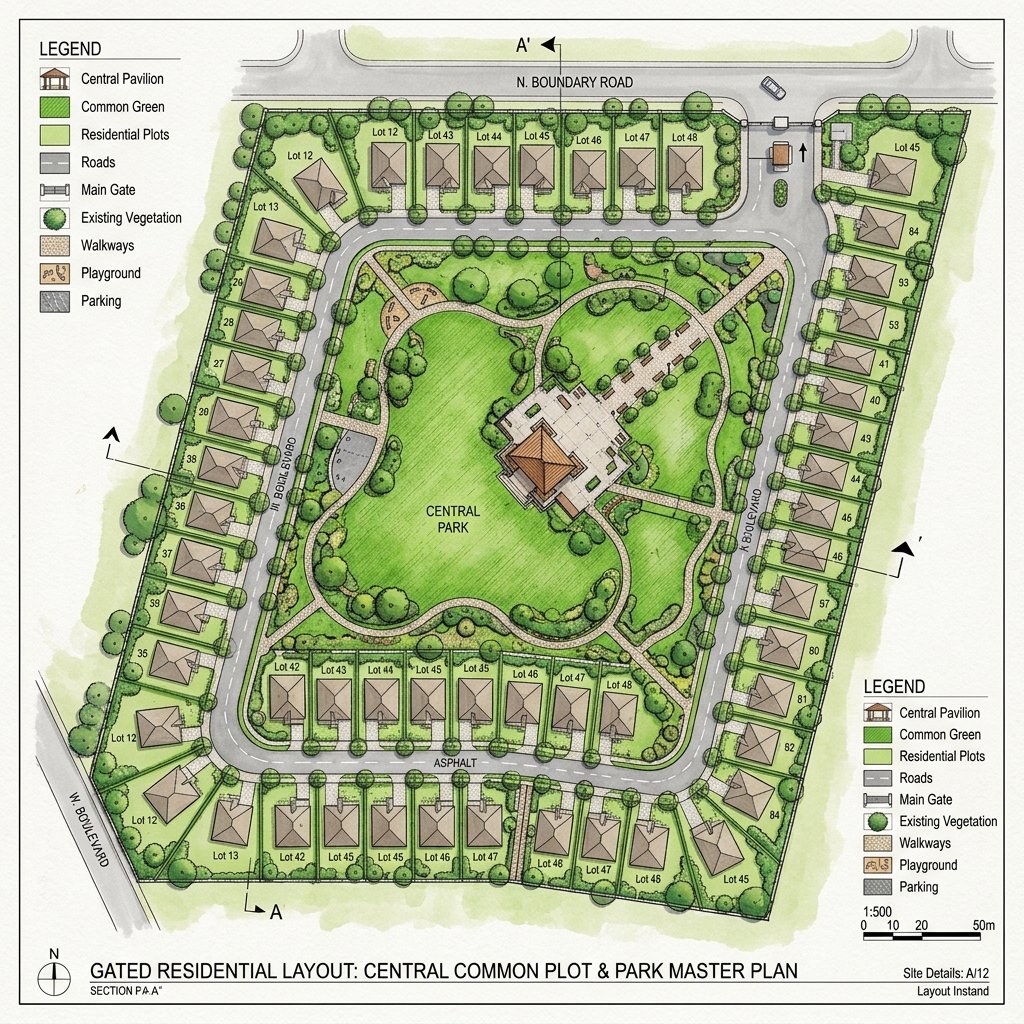
1. Common Plot Reservation Percentages
Land layouts and subdivision schemes must reserve contiguous common plots based on the total developable area:
- Subdivision Layouts Exceeding 2,000 Sq. Meters: Developers must reserve a minimum of 10% of the total plot area as a common open space.
- Contiguity and Shape Regulations: The reserved common plot must be a single, consolidated parcel of land. Segmenting the open space into small, non-usable fragments is prohibited.
- Minimum Width: The common plot must have a minimum width of 10 meters, with a length-to-width ratio not exceeding 1:4 to ensure the space is functional.
- Access Requirements: Every common plot must have direct access from an internal road of at least 9.0 meters in width to allow entry for emergency vehicles and maintenance crews.
2. Soil Permeability and Tree Planting Mandates
To support groundwater systems and prevent waterlogging during the monsoons, common plots must feature permeable landscaping:
- 50% Permeability Rule: At least 50% of the reserved common plot area must remain as open, unpaved soil to facilitate natural rainwater percolation.
- Paving Restrictions: Paving is restricted to walkways and open-air seating areas. Paving must use porous concrete blocks or grass pavers.
- Tree Density Mandate: Developers must plant and maintain at least one tree for every 80 square meters of the common plot area. Indigenous species (such as Neem, Peepal, and Gulmohar) must be used.
The table below outlines common plot reservation rules under DSIRDA GDCR:
| Layout Size Bracket (Total Area) | Min. Common Plot % Required | Minimum Dimension (Width) | Max. Allowed Building FSI | Required Tree Density |
|---|---|---|---|---|
| **Below 2,000 Sq.m** | Exempt (Nil) | N/A | N/A | N/A |
| **2,000 Sq.m to 10,000 Sq.m** | 10% of Total Area | 10 Meters | 5% (G+0 only) | 1 Tree per 80 sq.m of common area |
| **10,000 Sq.m to 50,000 Sq.m** | 10% of Total Area | 15 Meters | 5% (G+0 only) | 1 Tree per 80 sq.m of common area |
| **Above 50,000 Sq.m** | 12% of Total Area | 20 Meters | 5% (G+0 only) | 1 Tree per 80 sq.m of common area |
3. Permissible Construction within Common Plots
While common plots are reserved for open recreation, DSIRDA allows minor ancillary construction to support the development:
- 5% Built-Up Cap: The total footprint of all buildings within the common plot must not exceed 5% of the common plot’s total area.
- Allowed Structures: Construction is restricted to single-story structures (maximum height 4.5 meters) such as security guard rooms, water pump cabins, electric distribution kiosks, garden tool sheds, or community pavilions.
- No Commercial Use: Ancillary structures must not be used for commercial retail, lodging, or private offices.
Frequently Asked Questions (FAQ)
#### What is the mandatory open space reservation percentage in Dholera SIR?
For residential and commercial subdivision schemes exceeding 2,000 square meters, developers must reserve at least 10% of the total land area as common open plots.
#### Can the common plot area be divided into multiple small patches?
No. Under DSIRDA GDCR Section 8.2, the common plot must be a single, contiguous parcel of land to ensure its utility for community recreation.
#### What are the tree-planting requirements for common plots in Dholera?
Developers must plant at least one indigenous tree for every 80 square meters of reserved common plot area.
Download Dholera SIR 2026 Investor’s Kit
Get instant access to the official planning documents: Dholera Investment Handbook (PDF), 2026 Land Price List, TP Zone & Village Map, and the NRI Buying Guide.

Join The Discussion