

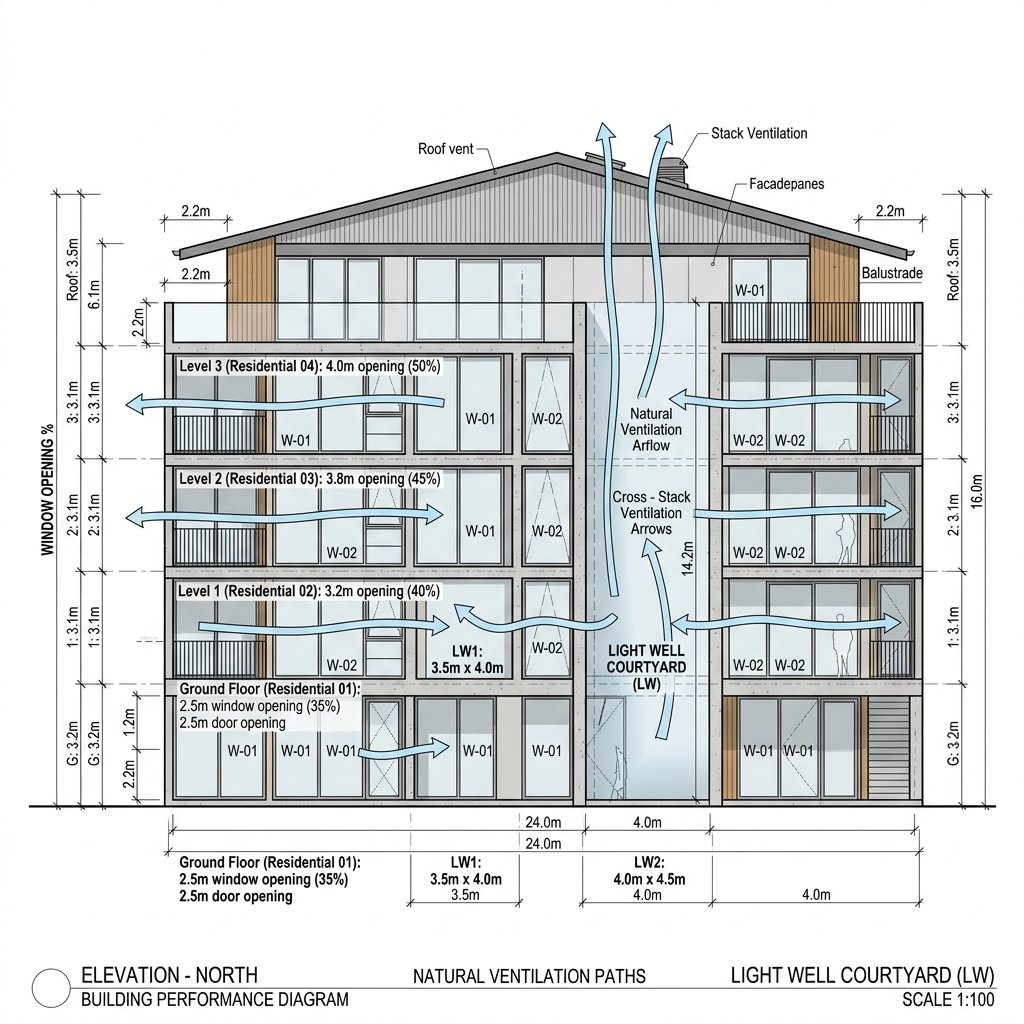
1. Minimum Window Area Ratios for Habitable Rooms
To ensure adequate daylight and cross-ventilation, all habitable rooms (living rooms, bedrooms, and offices) must have exterior openings that meet minimum area thresholds:
- Residential Habitable Rooms: The aggregate clear opening area of windows, glazed doors, and ventilators must equal at least 1/10th (10%) of the room’s total carpet floor area.
- Commercial Offices & Educational Spaces: The aggregate window opening area must equal at least 1/8th (12.5%) of the usable floor area.
- Direct Exterior Facing: Windows must open directly onto an approved exterior margin setback, an open-to-sky balcony, or an internal light well shaft that meets DSIRDA dimensions.
- Ventilation for Kitchens: Kitchens must have dedicated external window openings of at least 1.0 square meter, supplemented by an exhaust duct or chimney flue.
2. Interior Light Wells and Air Shaft Dimensions
When rooms do not face an exterior road or setback margin, they must draw light and air from an internal courtyard or light well (chowk). The dimensions of these light wells scale with the height of the building:
- Low-Rise Buildings (Height up to 10 Meters): The interior light well must have a minimum area of 9.0 square meters, with no horizontal dimension less than 3.0 meters.
- Mid-Rise Buildings (Height 10m to 18 Meters): The light well must have a minimum area of 16.0 square meters, with no horizontal dimension less than 4.0 meters.
- High-Rise Buildings (Height above 18 Meters): The minimum horizontal width of the light well shaft must not be less than H / 5 (where \(H\) is the total height of the building in meters), ensuring daylight reaches the lower floors.
- Bathroom Ventilation Shafts: Service shafts used exclusively for ventilating toilets and bathrooms must measure at least 1.2m \(\times\) 0.9m for low-rises, increasing to 1.8m \(\times\) 1.5m for multi-story towers.
The table below outlines DSIRDA lighting and ventilation standards:
| Room / Structure Category | Min. Window Opening (% of Floor Area) | Min. Light Well Dimensions (Width) | Required Mechanical Air Changes (ACH) |
|---|---|---|---|
| **Residential Bedrooms & Living Rooms** | 10.0% (1/10th) | 3.0m (up to 10m building height) | Natural cross-ventilation |
| **Commercial Offices & Retail Units** | 12.5% (1/8th) | 4.0m (up to 18m building height) | 4 to 6 ACH (HVAC fresh air) |
| **Kitchens & Pantries** | Min. 1.0 sq.m opening | 3.0m \(\times\) 3.0m | Dedicated exhaust flue |
| **Toilets & Bathrooms** | Min. 0.3 sq.m ventilator | 1.2m \(\times\) 0.9m shaft | 6 to 10 ACH (if mechanical) |
| **Underground Parking Basements** | N/A (Subterranean) | N/A | **6 to 10 ACH (Mandatory)** |
3. Mechanical Ventilation for Basements and Enclosed Spaces
Because underground basements cannot rely on natural cross-ventilation, DSIRDA mandates mechanical exhaust systems:
- Basement Parking Ventilation: Basements used for vehicular parking must have mechanical ventilation systems designed to provide at least 6 air changes per hour (ACH) under normal operation, scaling to 10 ACH during peak hours to prevent the accumulation of carbon monoxide (CO).
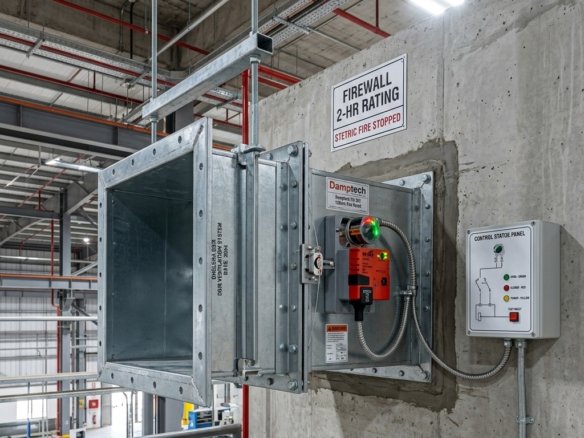
- Commercial Kitchens: Industrial kitchens and food courts must maintain mechanical exhaust extraction of at least 15 to 20 ACH, equipped with grease filters and fire dampers.
Frequently Asked Questions (FAQ)
#### What is the minimum window area required for a bedroom in Dholera SIR?
Under DSIRDA GDCR Section 10.3, the aggregate openable window area must be at least 10% (1/10th) of the room’s total carpet floor area.
#### What are the minimum dimensions for an interior light well in a Dholera building?
For buildings up to 10 meters tall, an interior light well must have a minimum area of 9.0 square meters with no horizontal side measuring less than 3.0 meters.
#### Is mechanical ventilation mandatory for basements in Dholera?
Yes. All underground basements must be equipped with mechanical ventilation systems delivering at least 6 to 10 air changes per hour (ACH).
Download Dholera SIR 2026 Investor’s Kit
Get instant access to the official planning documents: Dholera Investment Handbook (PDF), 2026 Land Price List, TP Zone & Village Map, and the NRI Buying Guide.

Join The Discussion