

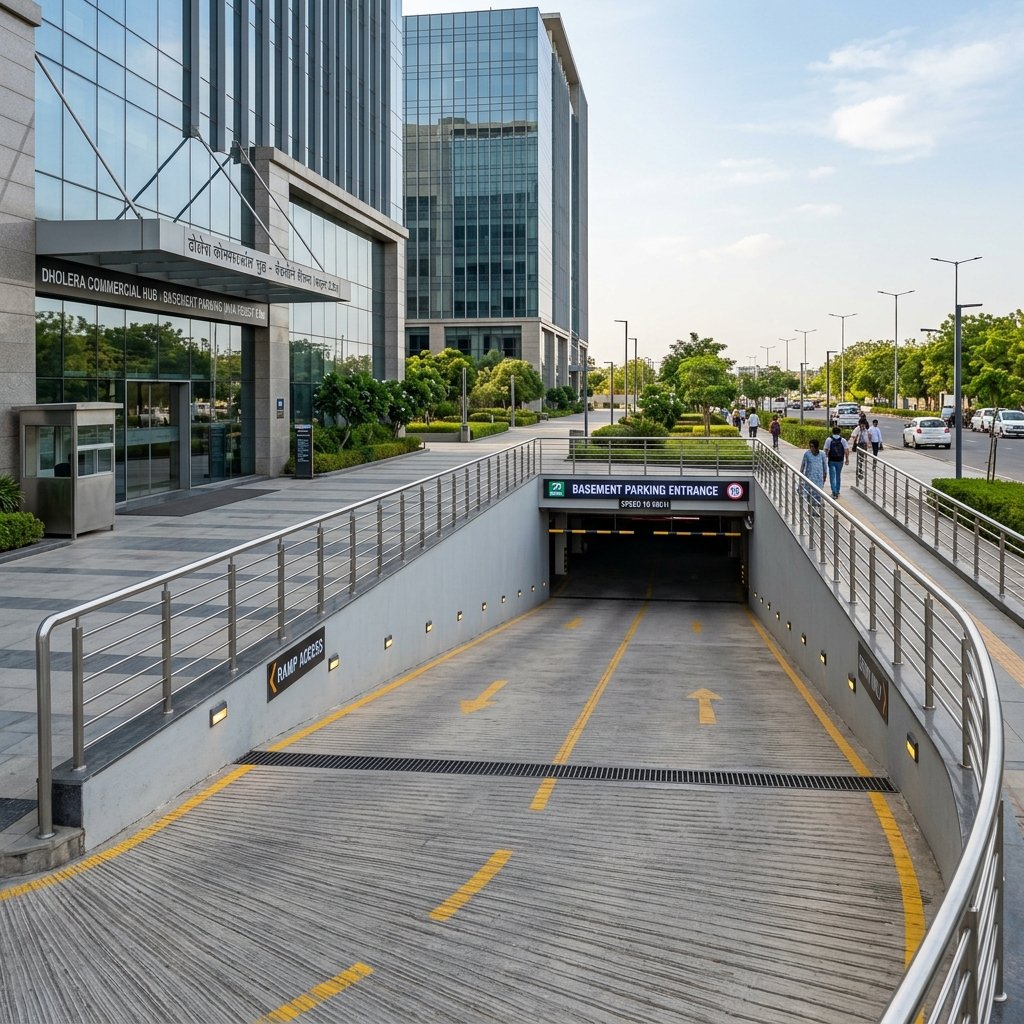

1. Statutory Ramp Gradient Benchmarks in Dholera SIR
Ramp slopes vary depending on the vehicle classification and whether the ramp serves vehicular traffic or barrier-free pedestrian mobility:
| Ramp Category / Functional Application | Maximum Permissible Gradient ($S_{max}$) | Slope Percentage ($\%$) | Angle from Horizontal | Primary Regulatory Reference |
|---|---|---|---|---|
| **Light Motor Vehicle (Cars) Basement Ramp** | **1:10** | **10.0%** | $5.71^\circ$ | DSIRDA GDCR Section 11.4 / NBC 2016 Part 3 |
| **Commercial Loading / Heavy Freight Dock Ramp** | **1:12** | **8.33%** | $4.76^\circ$ | DSIRDA Industrial & Commercial Logistics Bylaws |
| **Crest and Sag Transition Zones** | **1:20** | **5.0%** | $2.86^\circ$ | IRC / NBC Geometric Design Standards |
| **Universal Pedestrian / Disabled Access Ramp** | **1:12 to 1:15** | **6.67% to 8.33%** | $3.81^\circ\text{ to }4.76^\circ$ | Harmonised Guidelines & Space Standards (RPwD 2016) |
| **Pedestrian Curb Cut / Short Footway Transition** | **1:10** | **10.0%** | $5.71^\circ$ | Allowed only for vertical rise $< 150\text{ mm}$ |
2. Ramp Geometric Design Mathematics & Transition Curves
When a vehicle travels between a flat floor slab and an inclined ramp, abrupt slope changes cause long-wheelbase sedans and sports cars to scrape their front bumpers (crest transition) or drag their undercarriages (sag transition).
Mathematical Formula for Ramp Length ($L_{ramp}$):
The minimum horizontal run ($L$) required for a given vertical elevation change ($H$) is determined by:
$$L = H \times G$$
Where: * $L$ = Horizontal length of the inclined ramp ($m$). * $H$ = Total vertical floor-to-floor elevation drop ($m$, typically $3.6\text{ to }4.2\text{ m}$ for commercial basements). * $G$ = Gradient ratio factor ($10$ for a 1:10 slope).
$$\text{Example (3.8 m Basement Drop at 1:10 Gradient): } L = 3.8 \times 10 = 38.0\text{ meters}$$
Mandatory Transition Curvature ($L_{transition}$):
To prevent chassis contact, DSIRDA building codes mandate transition zones at both the top (crest) and bottom (sag) of every vehicular ramp exceeding an 8% slope:
“` +———————————————————————————+ | VEHICULAR BASEMENT RAMP VERTICAL PROFILE (DSIRDA GDCR SECTION 11) | +———————————————————————————+
| ————————–\ |
| \ [ Crest Transition Zone: Min 3.0 m at 1:20 (5%) ] |
| \ |
| \ |
| \ [ Main Ramp Run: Max 1:10 Slope (10%) ] |
| \ |
| \ |
| \ [ Sag Transition Zone: Min 3.0 m at 1:20 ] |
| \—————————————— |
| [ Flat Basement Level Floor Slab ] Slope=0% |
+———————————————————————————+ “`
- Crest Transition: Minimum 3.0 to 3.6 meters length engineered at 1:20 (5% gradient).
- Sag Transition: Minimum 3.0 to 3.6 meters length engineered at 1:20 (5% gradient).
3. Statutory Ramp Widths, Radii & Vertical Clearances
In commercial developments, inadequate ramp dimensions lead to traffic bottlenecks and corner collisions. DSIRDA GDCR enforces clear dimensional minimums:
| Geometric Parameter | One-Way Traffic Ramp | Two-Way Traffic Ramp | Heavy Service / Logistics Ramp |
|---|---|---|---|
| **Minimum Clear Driveway Width** | **4.0 to 4.5 meters** | **7.0 to 7.5 meters** (with median) | Minimum **8.0 meters** |
| **Minimum Inside Turning Radius ($R_{inner}$)** | **4.5 meters** | **5.0 meters** | Minimum **9.0 meters** |
| **Minimum Vertical Clearance (Headroom)** | **2.4 meters** clear | **2.4 meters** clear | Minimum **4.5 meters** (Fire/Cargo clearance) |
| **Kerb Protection / Wheel Stops** | 150 mm height $\times$ 300 mm width | 150 mm height $\times$ 300 mm width | 200 mm height $\times$ 350 mm width |
| **Pedestrian Footpath along Ramp** | Not Permitted | 1.0 m Raised Walkway (if shared) | Strictly Segregated by Concrete Crash Barrier |
4. Barrier-Free Pedestrian Ramp Specifications (RPwD Act 2016)
For building entrances and public plazas in commercial Dholera plots, pedestrian accessibility ramps must satisfy India’s Harmonised Guidelines:
- Maximum Continuous Rise: A single ramp flight must not exceed a vertical rise of $760\text{ mm}$ without an intermediate horizontal resting landing.
- Landing Geometry: Intermediate and terminal landings must provide a level, unobstructed turning area of at least $1,500\text{ mm} \times 1,500\text{ mm}$.
- Continuous Dual Handrails: Handrails must be installed on both sides at two standard heights: $760\text{ mm}$ (lower rail for wheelchair users/children) and $900\text{ mm}$ (upper rail), extending at least $300\text{ mm}$ horizontally past the ramp ends.
- Tactile Warning Strips: A $600\text{ mm}$ wide tactile hazard warning surface (yellow blister tiles conforming to IS 3232) must precede the beginning and end of every ramp to alert visually impaired occupants.
5. Anti-Skid Surface Finishes & Stormwater Interception
Due to the monsoon downpours and saline humidity characteristic of Dholera SIR, ramp finishes must maintain high traction:
- Herringbone Concrete Grooving: Vehicular ramps must be cast in high-strength M30/M35 concrete with deep herringbone chevron grooves ($6\text{ mm}$ depth $\times 10\text{ mm}$ width at $25\text{ mm}$ spacing) angled downhill toward side drainage channels.
- Basement Invert Storm Trench: At the lowest point of the ramp where it intersects the basement floor slab, an uninterrupted heavy-duty cast-iron grated stormwater trench drain (minimum 300 mm width) must span the full ramp width, connected to a dedicated sump pit to prevent storm surface runoff from flooding basement parking stalls.
Frequently Asked Questions (FAQ)
What is the maximum allowed slope for a basement car parking ramp in Dholera?
Under DSIRDA GDCR Section 11 and NBC 2016 Part 3, the maximum permissible slope for a light motor vehicle basement parking ramp is 1:10 (10% gradient or 5.71°).Why are transition curves mandatory at the top and bottom of ramps?
Transition curves (minimum 3.0 meters long at a gentler 1:20 slope) are required to prevent long-wheelbase vehicles from scraping their front bumpers, exhaust pipes, or undercarriages when transitioning between horizontal floor slabs and the steep 1:10 ramp incline.What is the minimum clear width required for a two-way commercial ramp?
A two-way vehicular ramp in a commercial development in Dholera SIR must have an unobstructed clear driveway width of at least 7.0 to 7.5 meters, complete with clear center demarcation or a physical median curb.What is the maximum slope permitted for disabled accessibility ramps?
Under the RPwD Act 2016 and India’s Harmonised Accessibility Guidelines, pedestrian ramps for persons with disabilities must have a maximum gradient between 1:12 and 1:15, with level landings (1.5m × 1.5m) provided every 9 meters of horizontal run.How is rainwater prevented from entering the basement via the ramp?
Commercial building ramps require a raised crest hump at ground level (minimum 150 mm above surrounding grade) to divert street runoff, paired with a full-width cast-iron trench drain at the base of the ramp discharging into a dewatering sump pump.Download Dholera SIR 2026 Investor’s Kit
Get instant access to the official planning documents: Dholera Investment Handbook (PDF), 2026 Land Price List, TP Zone & Village Map, and the NRI Buying Guide.

Join The Discussion