

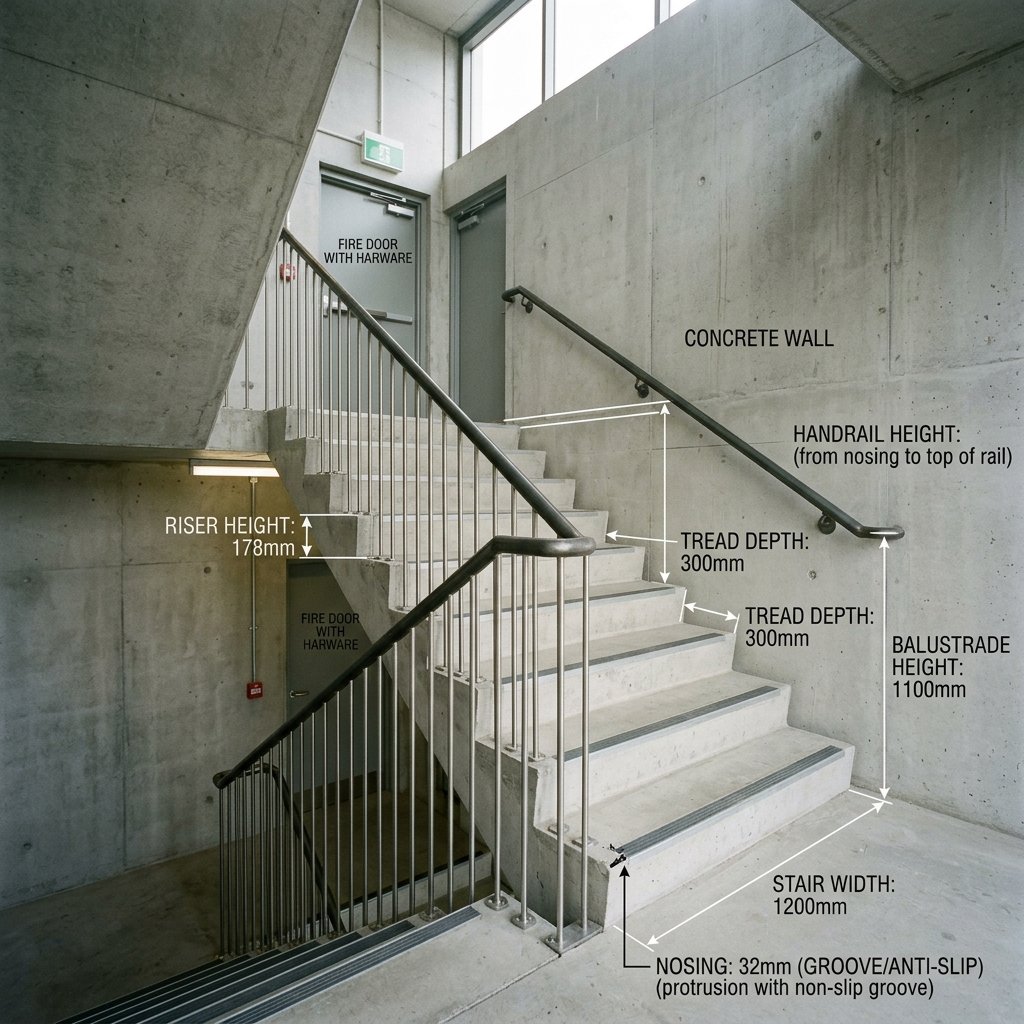
1. Minimum Staircase Width Requirements
The minimum clear width of a staircase (measured from the inner face of the handrail to the wall) is determined by the building’s use and expected occupancy:
- Individual Residential Houses: A minimum clear width of 1.0 meter is required.
- Residential Apartment Buildings: Staircases must be at least 1.2 meters wide to allow residents to exit safely.
- Commercial Offices & Shopping Plazas: A minimum width of 1.5 meters is mandatory to prevent crowding.
- Public Buildings (Hospitals, Schools, Institutional Complexes): Must feature staircases with a minimum width of 2.0 meters to facilitate emergency equipment transit.
2. Rise, Tread, and Headroom Dimensions
The dimensions of individual steps are regulated to ensure ease of use and prevent tripping hazards:
- Maximum Riser Height: The vertical rise of a step is capped at 150mm for public, commercial, and industrial buildings, and 180mm for residential structures.
- Minimum Tread Depth: The horizontal depth of a step (excluding the nosing projection) must be at least 300mm for commercial and public structures, and 250mm for residential units.
- Minimum Headroom: A clear vertical headroom height of at least 2.2 meters must be maintained from the tread nosing to the ceiling slab above.
- Maximum Steps per Flight: No individual staircase flight may exceed 12 to 15 steps without an intervening landing platform.
The table below outlines staircase design parameters under DSIRDA GDCR:
| Building Occupancy Type | Min. Staircase Width | Max. Riser Height | Min. Tread Depth | Required Handrail Height |
|---|---|---|---|---|
| **Individual Villa / Duplex** | 1.0 Meter | 180 mm | 250 mm | 900 mm (from nosing) |
| **Apartment Blocks (G+4 or higher)** | 1.2 Meters | 150 mm | 300 mm | 1,000 mm (from nosing) |
| **Commercial Offices & Malls** | 1.5 Meters | 150 mm | 300 mm | 1,000 mm (from nosing) |
| **Hospitals & Universities** | 2.0 Meters | 150 mm | 300 mm | 1,000 mm (with double rail) |
| **Industrial Factories** | 1.5 Meters | 150 mm | 250 mm | 1,000 mm (steel pipe rails) |
3. Enclosed Fire Escape Staircases
For buildings taller than 15 meters, DSIRDA mandates the installation of dedicated fire escape stairwells:
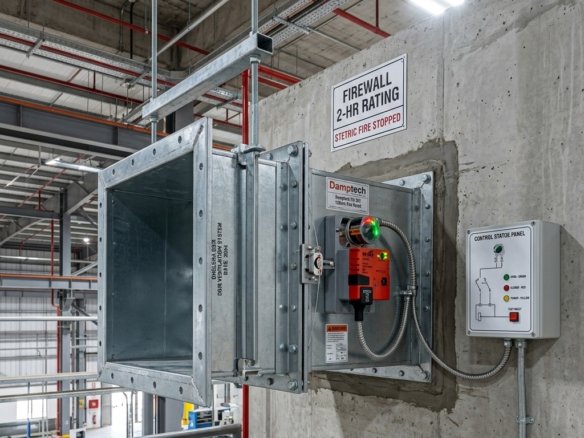
- Fire-Resistant Enclosures: Fire escape staircases must be enclosed by masonry walls with a minimum 2-hour fire resistance rating, keeping the path clear of smoke and heat.
- Self-Closing Fire Doors: Access doors to the fire stairwell must be fire-rated and equipped with automatic self-closing mechanisms.
- Direct Ground Exit: The fire staircase must lead directly to the exterior ground level or an open refuge area, preventing occupants from becoming trapped inside the building.
Frequently Asked Questions (FAQ)
#### What is the minimum width of a staircase in a commercial building in Dholera?
Under DSIRDA GDCR Section 10.4, commercial office staircases must have a minimum clear width of 1.5 meters to allow for safe traffic flow.
#### What are the maximum riser and minimum tread dimensions for residential steps?
For residential properties, the maximum allowed riser height is 180mm, and the minimum required tread depth is 250mm.
#### When is an enclosed fire staircase required in Dholera SIR?
An enclosed fire escape staircase with a 2-hour fire-rated wall enclosure is mandatory for any building exceeding a height of 15 meters.
Download Dholera SIR 2026 Investor’s Kit
Get instant access to the official planning documents: Dholera Investment Handbook (PDF), 2026 Land Price List, TP Zone & Village Map, and the NRI Buying Guide.

Join The Discussion