

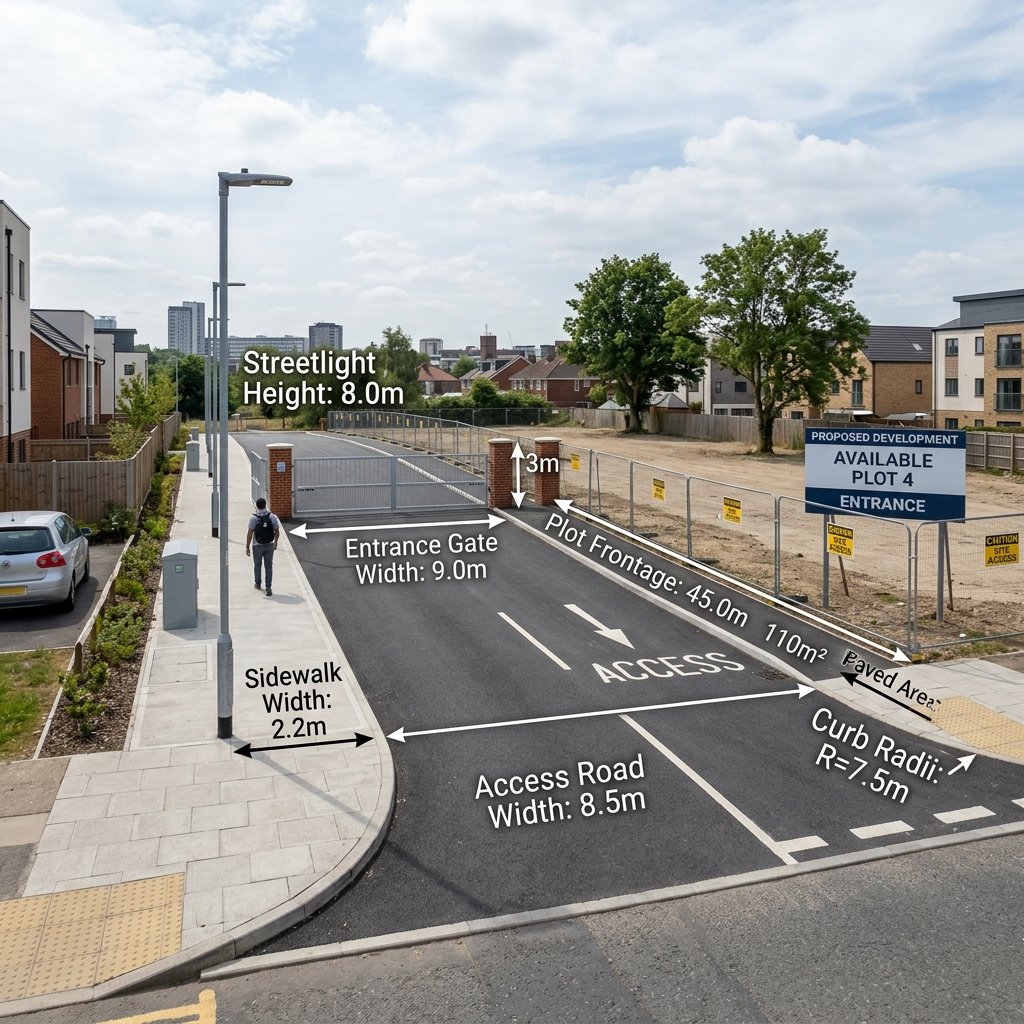
1. Minimum Road Widths by Building Category
To ensure smooth traffic transitions, the GDCR specifies the minimum road widths required for various development types:
- Low-Density Residential (Plotted Layouts & Townhouses): The approach road must be at least 9.0 meters wide. Roads under 9.0 meters are restricted to minor internal private access paths.
- High-Density Residential & Commercial (Apartments & Shopping Plazas): Plots must abut a road measuring at least 12.0 meters to 15.0 meters in width to accommodate increased traffic volumes and pedestrian footpaths.
- Industrial Plants & General Manufacturing: Every industrial plot must have direct access to a road with a minimum width of 18.0 meters. This width is mandatory to ensure heavy cargo trucks can turn safely without blocking traffic.
- Large Logistics Parks & Warehousing Hubs: Require access roads at least 30.0 meters wide, providing dedicated lanes for multi-axle freight carriers.
2. Plot Frontage and Gate Access Rules
Along with the width of the serving road, properties must meet minimum frontage standards to receive layout approvals:
- Minimum Frontage Length: The plot boundary facing the approach road must measure at least 6.0 meters for residential properties and 12.0 meters for commercial and industrial zones.
- Gate Clearance: Main entrance gates must be setback from the road boundary line, and must slide parallel or swing inward to prevent obstructing public pedestrian paths or utility trenches.
- Curb Cut Dimensions: The concrete curb cuts leading into properties must be built to DSIRDA design standards, utilizing a standard turning radius (typically 7.5 meters for industrial gates) to facilitate safe truck entries.
The table below outlines building permissions based on approach road width:
| Approach Road Width (Minimum) | Permissible Building Categories | Base FSI Allowed | Max. Building Height Limit | Minimum Frontage Fronting Road |
|---|---|---|---|---|
| **9.0 Meters** | Low-density residential, row houses, parks | 1.5 | 10 Meters (G+2) | 6.0 Meters |
| **12.0 Meters** | Mid-density residential, retail shops, clinics | 1.8 | 15 Meters (G+4) | 9.0 Meters |
| **18.0 / 24.0 Meters** | Clean industrial plants, heavy commercial, hotels | 2.0 | 24 Meters (G+7) | 12.0 Meters |
| **30.0 Meters & Above** | Heavy factories, logistics hubs, data centers | 2.5 – 3.0 | 45 Meters | 18.0 Meters |
| **55.0 / 70.0 Meters (HAC)** | Mixed-use towers, corporate offices | 3.0 – 5.0 | Unlimited (via FSI buy-up) | 24.0 Meters |
3. Road Width Impact on FSI Buy-Up
Wider roads allow developers to purchase additional FSI from DSIRDA, increasing a property’s development potential:
- FSI Scaling: On roads narrower than 12m, FSI is capped at the base limit of 1.5. No FSI buy-ups are permitted.
- High Access Corridors: On roads wider than 30m, especially the High Access Corridors (HAC), developers can buy FSI to increase building density up to a maximum FSI of 5.0, enabling the construction of commercial high-rises.
Frequently Asked Questions (FAQ)
#### What is the minimum road width required for an industrial plot in Dholera?
Every industrial plot in Dholera SIR must abut an approach road at least 18.0 meters wide to allow for heavy cargo truck traffic and utility trench integration.
#### Can I build a high-rise commercial building on a 9-meter road?
No. High-rise developments and high-density commercial towers require a minimum serving road width of 30.0 meters (or 55.0 to 70.0 meters for maximum FSI buy-up) to receive DSIRDA construction clearances.
#### Do approach roads include utility lines?
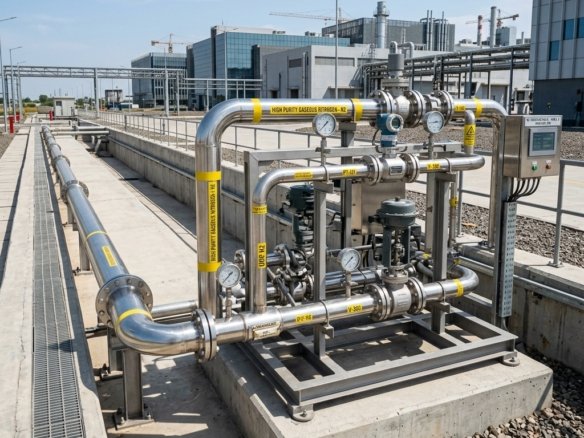
Yes. In Dholera SIR, the approach road corridor includes underground utility ducts for gas, water, electricity, sewage, and telecommunications beneath the sidewalks.
Download Dholera SIR 2026 Investor’s Kit
Get instant access to the official planning documents: Dholera Investment Handbook (PDF), 2026 Land Price List, TP Zone & Village Map, and the NRI Buying Guide.

Join The Discussion