

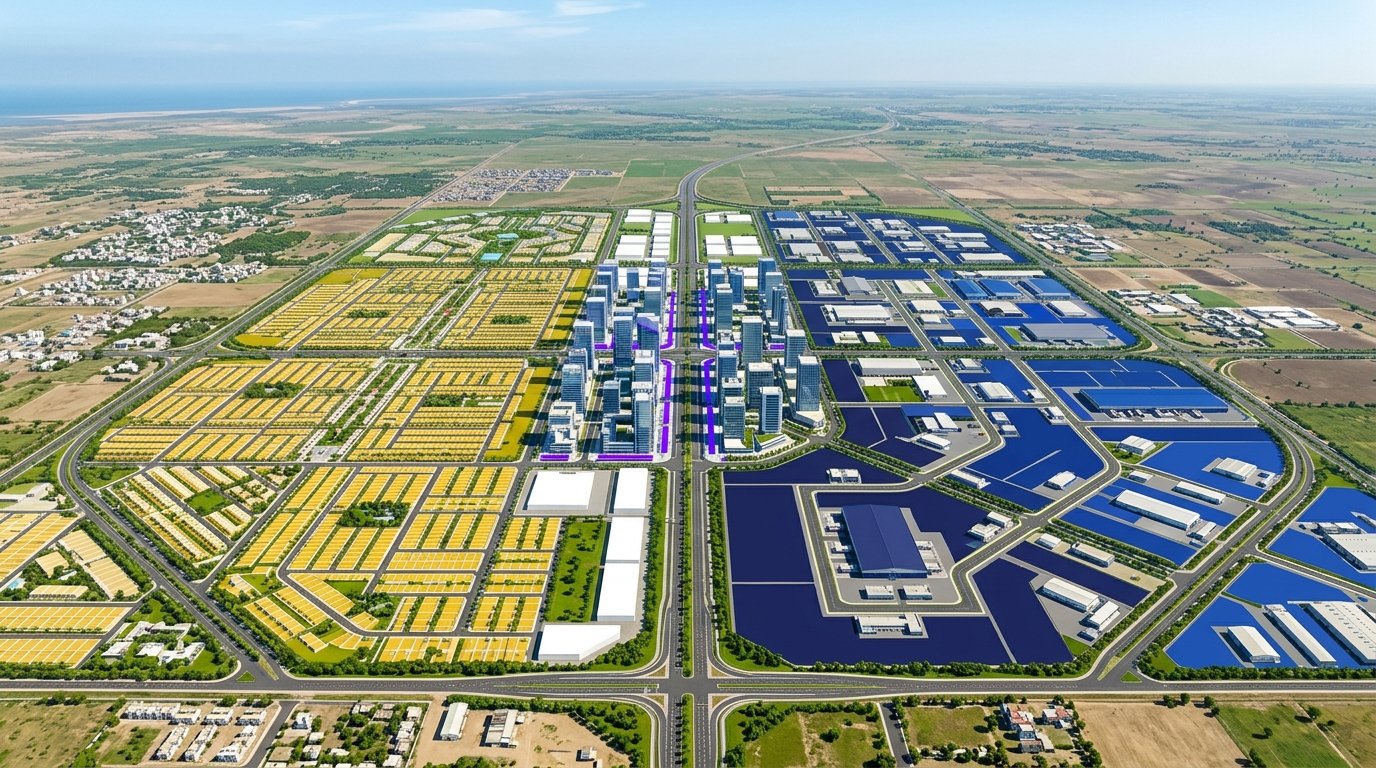
📊 Executive Technical Due Diligence & Zoning Audit
Why Zoning Knowledge Determines Your Land’s True Market Value
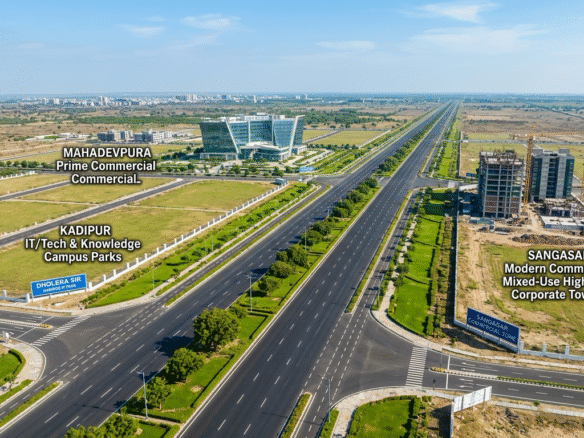
Many speculative investors in Dholera assume that all land inside the SIR boundary is created equal. They purchase a 5,000 square yard plot assuming they can build a factory, warehouse, or hotel, only to discover during DSIRDA plan scrutiny that: 1. The parcel sits inside a Residential Zone (R1) that strictly prohibits manufacturing activity or warehousing. 2. The parcel sits on a 12-meter village road, capping the buildable FSI at 1.2 and prohibiting commercial establishments over 150 sq. meters. 3. The front margin setback requirement eats up 30% of their buildable footprint because the road is designated as a 55-meter arterial avenue in the master plan.
Understanding DSIRDA’s zoning regulations before executing a sale deed is the single most critical step in safeguarding your return on investment.
+------------------------------------------------------------------------------------------------------+
|                     DSIRDA MASTER ZONING HIERARCHY & LAND ALLOCATION SHARE                           |
+------------------------------+--------------------+--------------------------------------------------+
| Zone Classification          | Land Share in SIR  | Primary Economic Purpose                         |
+------------------------------+--------------------+--------------------------------------------------+


__HTML_BLOCK_PLACEHOLDER_0__

+------------------------------+--------------------+--------------------------------------------------+
1. Master FSI & Ground Coverage Matrix (By Zone & Road Width)
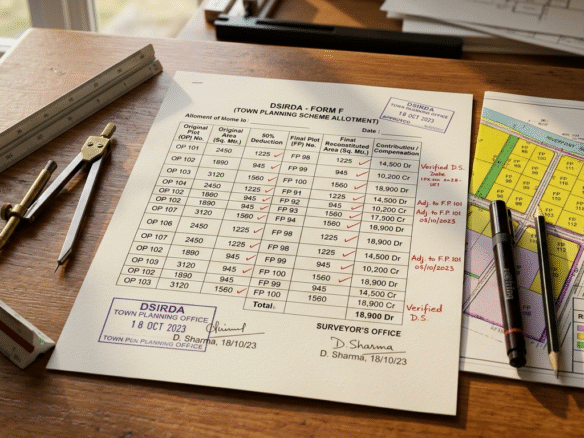
In Dholera SIR, Floor Space Index (FSI) is calculated on the Net Reconstituted Final Plot (FP) Area, not on the gross agricultural Original Plot (OP) area.
+------------------------------------------------------------------------------------------------------+
|                  DSIRDA COMPREHENSIVE FSI, GROUND COVERAGE & BUILDING HEIGHT TABLE                   |
+----------------------+------------+------------+---------------+------------------+------------------+


__HTML_BLOCK_PLACEHOLDER_1__

+----------------------+------------+------------+---------------+------------------+------------------+


__HTML_BLOCK_PLACEHOLDER_2__

+----------------------+------------+------------+---------------+------------------+------------------+
The Power of Chargeable Premium FSI:
- Base FSI: Included in your statutory allotment without additional government levies.
- Chargeable Premium FSI: Can be purchased directly from DSIRDA upon building plan submission at 40% of the prevailing Jantri circle rate of the plot.
- Example: For a 10,000 sq. yd. HAC parcel in TP-1 with a Jantri rate of ₹4,500/sq. yd., buying an extra 2.0 FSI allows you to double your buildable floor area from 225,000 sq. ft. to 450,000 sq. ft. at an exceptionally low regulatory cost basis.
2. Permissible vs. Prohibited Uses: Detailed Breakdown
+------------------------------------------------------------------------------------------------------+
|                     STATUTORY PERMISSIBILITY MATRIX (DSIRDA CDP REGULATIONS)                         |
+--------------------+---------------------------------------+-----------------------------------------+
| Zone Type          | [Check] Permissible Uses                    | [X] Strictly Prohibited Uses             |
+--------------------+---------------------------------------+-----------------------------------------+


__HTML_BLOCK_PLACEHOLDER_3__

+--------------------+---------------------------------------+-----------------------------------------+


__HTML_BLOCK_PLACEHOLDER_4__

+--------------------+---------------------------------------+-----------------------------------------+


__HTML_BLOCK_PLACEHOLDER_5__

+--------------------+---------------------------------------+-----------------------------------------+


__HTML_BLOCK_PLACEHOLDER_6__

+--------------------+---------------------------------------+-----------------------------------------+


__HTML_BLOCK_PLACEHOLDER_7__

+--------------------+---------------------------------------+-----------------------------------------+
3. Road Width Hierarchy & Minimum Frontage Requirements
Under Regulation 10.4 of DSIRDA Development Control Regulations (DCR), your development potential is governed by access road width:
+------------------------------------------------------------------------------------------------------+
|                       ACCESS ROAD WIDTH & PERMISSIBLE ACTIVITY THRESHOLDS                            |
+------------------------------------+-----------------------------------------------------------------+
| Road Width (Right of Way)          | Statutory Permissibility & Development Rights                   |
+------------------------------------+-----------------------------------------------------------------+


__HTML_BLOCK_PLACEHOLDER_8__

+------------------------------------+-----------------------------------------------------------------+


__HTML_BLOCK_PLACEHOLDER_9__

+------------------------------------+-----------------------------------------------------------------+


__HTML_BLOCK_PLACEHOLDER_10__

+------------------------------------+-----------------------------------------------------------------+


__HTML_BLOCK_PLACEHOLDER_11__

+------------------------------------+-----------------------------------------------------------------+


__HTML_BLOCK_PLACEHOLDER_12__

+------------------------------------+-----------------------------------------------------------------+
4. Mandatory Setbacks & Margin Rules (GDCR Compliance)
When designing a commercial or industrial facility in Dholera SIR, building margins must comply with Gujarat Comprehensive General Development Control Regulations (Comprehensive GDCR):
+------------------------------------------------------------------------------------------------------+
|                             MANDATORY MARGIN SETBACK SPECIFICATIONS                                  |
+---------------------------+-----------------------+-----------------------+--------------------------+
| Plot Size Category        | Front Margin Setback  | Rear Margin Setback   | Side Margin Setbacks     |
+---------------------------+-----------------------+-----------------------+--------------------------+


__HTML_BLOCK_PLACEHOLDER_13__

+---------------------------+-----------------------+-----------------------+--------------------------+
- Clear Movement Corridors: For industrial plots with multi-axle vehicle transit (trailer docks), side margins must maintain a continuous, unobstructed paved width of at least 6.0 meters for dedicated fire-tender movement (NOC compliance under the Gujarat Fire Prevention and Life Safety Measures Act).
- Underground Utility Buffer: The front 3.0 meters of your front margin cannot contain permanent heavy basements or structural columns, as it serves as the intake zone for subterranean smart city power cables, potable water, and industrial effluent pipes.
5. Buildable Area & Cost Optimization: A Practical Case Study
+------------------------------------------------------------------------------------------------------+
|               COMMERCIAL UNIT ECONOMICS: 6,000 SQ. YD. HAC VS. 6,000 SQ. YD. RESIDENTIAL             |
+------------------------------------+--------------------------------+--------------------------------+


__HTML_BLOCK_PLACEHOLDER_14__

+------------------------------------+--------------------------------+--------------------------------+


__HTML_BLOCK_PLACEHOLDER_15__

+------------------------------------+--------------------------------+--------------------------------+
The FSI Paradox:
Although the HAC commercial land has a higher raw acquisition price (₹12,500/sq. yd. vs. ₹8,000/sq. yd.), its cost per buildable square foot is 33% CHEAPER (₹396/sq. ft. vs. ₹592/sq. ft.) because the generous FSI amortizes the land cost over more than double the usable floor area.
Prime Zoned Land Parcels Available at Dholera Acres
At Dholera Acres, all of our inventory is pre-vetted against DSIRDA CDP zoning schedules. We provide exact cadastral survey overlays confirming road widths, zone codes, and building permissions before you commit capital.
Verified Zoned Land Inventory:
+------------------------------------------------------------------------------------------------------+
|                     CURRENT VERIFIED LAND INVENTORY BY STATUTORY ZONE                                |
+-------------------------+----------------------+--------------------+--------------------------------+
| Parcel Location         | Zone Code & Road     | Parcel Area        | Permissible FSI & Uses         |
+-------------------------+----------------------+--------------------+--------------------------------+


__HTML_BLOCK_PLACEHOLDER_16__

+-------------------------+----------------------+--------------------+--------------------------------+
Request a Statutory DSIRDA Zoning Feasibility Report
Before purchasing or leasing land in Dholera SIR, have our engineering desk cross-verify your parcel’s coordinates with the official DSIRDA GIS database.
- Zoning Feasibility Pack Includes: Cadastral GIS Zone Extract, Permissible FSI Calculation Sheet, Setback Margin Diagram, Road Widening Deduction Audit, and Current Jantri Premium Assessment.
- Direct Engineering Advisory: WhatsApp our senior town planning advisory team at `+91 9328742003` or explore our active portfolio at Dholera Acres Properties.
Download Dholera SIR 2026 Investor’s Kit
Get instant access to the official planning documents: Dholera Investment Handbook (PDF), 2026 Land Price List, TP Zone & Village Map, and the NRI Buying Guide.

Join The Discussion