

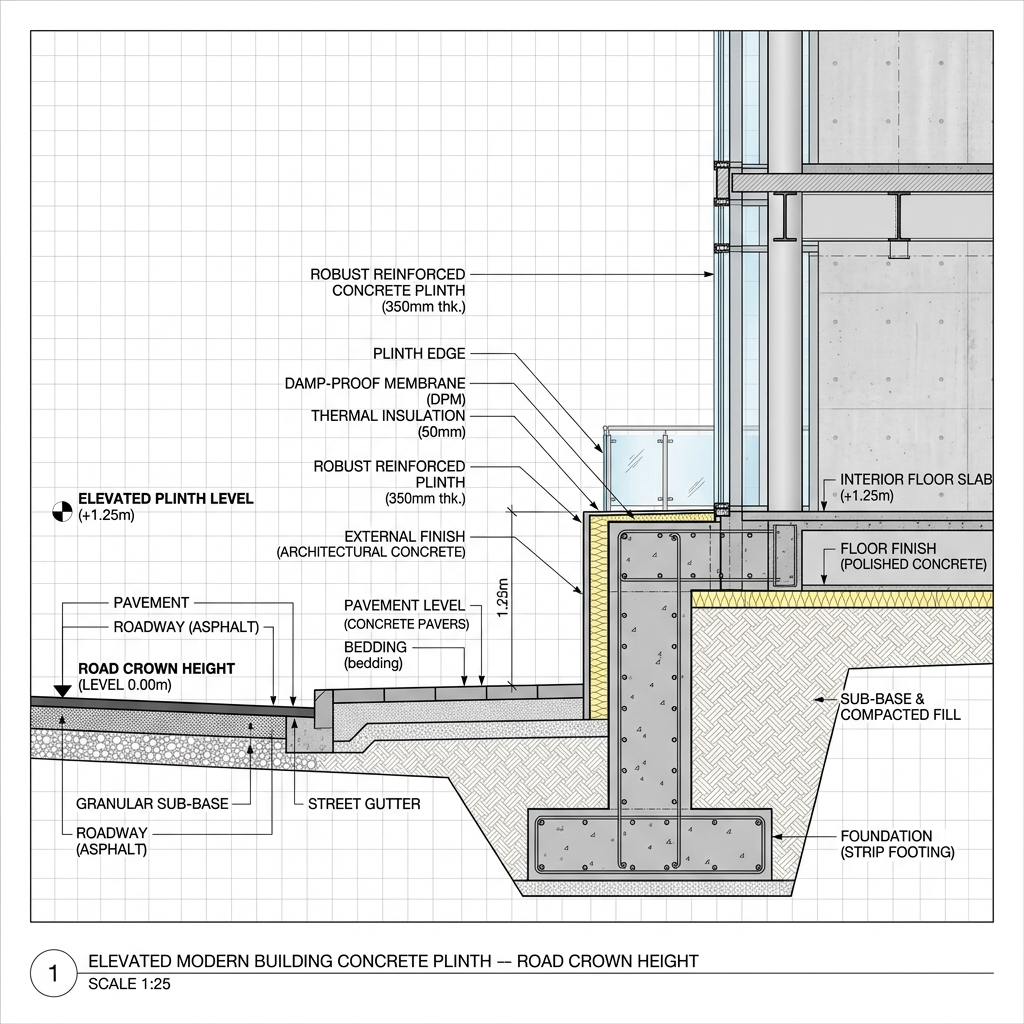
1. Minimum Plinth Heights and Elevation Standards
DSIRDA sets minimum plinth elevations based on the building type and its proximity to municipal storm channels:
- Standard Developments: The minimum plinth height must not be less than 450mm from the average level of the surrounding ground or the crown of the abutting road, whichever is higher.
- Developments Near Waterways/Low-Lying Areas: For plots situated near the active Sabarmati Riverfront buffers, local drainage channels, or storm reservoirs, DSIRDA may require the plinth level to be raised to 1.0 meter or 1.2 meters as a safety precaution.
- Interior Courtyards and Garage Plinths: Internal garages and parking structures can maintain a lower plinth height of at least 150mm above the surrounding pavement level, provided they feature adequate drainage slopes.
2. Wheelchair Access Ramps & Utility Connections
An elevated plinth requires transition ramps to ensure the building is fully accessible to all individuals, matching international accessibility standards:
- Ramp Slope Ratios: Every building with a raised plinth must feature an access ramp. The slope of this ramp must not be steeper than 1:12 for residential, commercial, and public utility buildings. For industrial settings, a maximum slope of 1:10 is allowed.
- Ramp Widths: Access ramps must maintain a minimum clear width of 1.2 meters ( residential/commercial) to allow smooth wheelchair passage.
- Utility Pipe Integration: Water, gas, and power lines passing under or through the concrete plinth beam must be protected within steel or heavy-duty PVC sleeve conduits to prevent pipe breakage during soil settlement.
The table below outlines plinth regulations under DSIRDA GDCR:
| Building Category | Min. Plinth Height (Standard Ground) | Min. Plinth Height (Low-Lying Zone) | Mandatory Ramp Slope | Min. Ramp Width |
|---|---|---|---|---|
| **Residential Housing** | 450 mm | 1,000 mm | 1:12 (Max) | 1.2 Meters |
| **Commercial Offices** | 600 mm | 1,200 mm | 1:12 (Max) | 1.5 Meters |
| **Industrial Factories** | 600 mm | 1,000 mm | 1:10 (Max) | 1.8 Meters |
| **Public Utilities / ABCD** | 600 mm | 1,200 mm | 1:12 (Max) | 1.8 Meters |
| **Underground Garage Ramps** | 150 mm | 300 mm | 1:10 to 1:8 | 3.0 Meters |
3. Plinth Damp-Proofing Requirements
To prevent groundwater from seeping upward into the brick masonry walls (capillary action), the GDCR mandates the installation of damp-proofing layers:
- Damp-Proof Course (DPC): A continuous layer of hot asphalt, bituminous felt, or water-resistant concrete, measuring at least 20mm in thickness, must be laid horizontally across the entire width of the plinth walls.
- Termite Treatment: Soil surrounding the plinth beam foundation must be treated with anti-termite chemical emulsions before laying the ground floor concrete slab.
Frequently Asked Questions (FAQ)
#### What is the minimum plinth height in Dholera SIR?
Under DSIRDA GDCR Section 10.1, the plinth height must not be less than 450mm (scaling to 600mm for commercial and industrial zones) measured from the crown of the abutting road.
#### Why does Dholera require elevated plinths?
Because Dholera lies in a low-lying coastal plain, elevating the plinth prevents surface stormwater from flooding the ground floor of buildings during heavy monsoons.
#### Are wheelchair ramps mandatory for building entrances in Dholera?
Yes. To comply with accessibility guidelines, all buildings must provide a ramp with a maximum slope of 1:12 leading from the road/ground level to the elevated plinth.
Download Dholera SIR 2026 Investor’s Kit
Get instant access to the official planning documents: Dholera Investment Handbook (PDF), 2026 Land Price List, TP Zone & Village Map, and the NRI Buying Guide.

Join The Discussion