

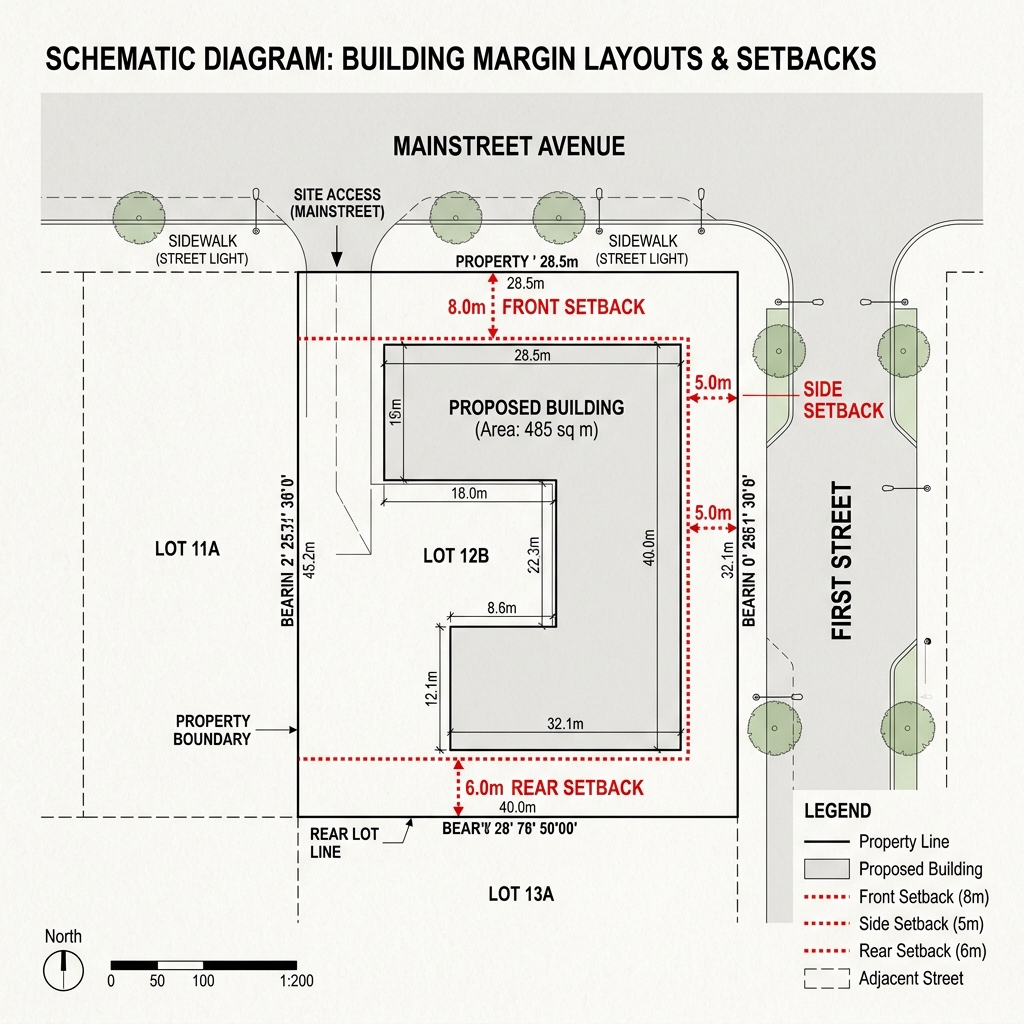
1. Front Setback Requirements Based on Road Width
The front margin setback (the distance from the property line abutting the street to the building façade) is determined by the class of the adjacent road:
- Plots Abutting Local Streets (up to 12m width): A minimum front setback of 3.0 meters is required to maintain a pedestrian-friendly sidewalk feel.
- Plots Abutting Sub-Arterial Roads (18m to 30m width): Front setbacks scale up to 6.0 meters to accommodate front utility hookups and parking access.
- Plots Abutting High Access Corridors (HAC – 55m and 70m width): A minimum front setback of 9.0 meters to 12.0 meters is mandatory to allow for service road transitions, green landscaping, and high-visibility corporate frontage.
2. Side and Rear Setbacks Linked to Building Height
To ensure fire engine access around the perimeter of building structures, side and rear setbacks scale in proportion to the building’s vertical height:
- Low-Rise Structures (up to 15m height): Side and rear margins must be a minimum of 3.0 meters on all non-abutting sides.
- Mid-Rise Towers (15m to 25m height): Side and rear setbacks increase to a minimum of 4.5 meters to allow room for emergency ladder trucks.
- High-Rise Structures (above 25m height): Perimeter setbacks must be at least 6.0 meters wide, constructed as a paved, load-bearing path capable of supporting a 45-ton fire fighting vehicle.
The table below summarizes DSIRDA margin requirements:
| Abutting Road Width / Building Height | Min. Front Setback | Min. Side Setback | Min. Rear Setback | Pavement Load Standard |
|---|---|---|---|---|
| **Local Road (up to 12m) / Height < 15m** | 3.0 Meters | 3.0 Meters | 3.0 Meters | Standard driveway pavers |
| **Collector Road (15m – 24m) / Height < 15m** | 4.5 Meters | 3.0 Meters | 3.0 Meters | Standard driveway pavers |
| **Arterial Road (30m+) / Height < 15m** | 6.0 Meters | 3.0 Meters | 3.0 Meters | Standard driveway pavers |
| **Any Road / Height 15m to 25m** | Scales with road | 4.5 Meters | 4.5 Meters | Fire truck access load (25 Tons) |
| **Any Road / Height > 25m** | Scales with road | 6.0 Meters | 6.0 Meters | Heavy fire truck access load (45 Tons) |
3. Permissible Setback Projections & Encroachments
The GDCR strictly limits architectural elements projecting into the required setbacks:
- Open Balconies: Can project into side and rear setbacks by up to 1.2 meters (for setback widths of 4.5m or more) or 0.6 meters (for setbacks of 3.0m), provided they maintain a clear height of 2.4 meters from the ground level.
- Weather Sheds (Chajjas): Cantilevered projections for rain protection are allowed to extend up to 0.6 meters into the setback spaces.
- Outbuildings & Security Cabins: Security cabins with a maximum area of 6.0 square meters and a maximum height of 2.4 meters are permitted to sit inside the front setback zone, provided they do not block driver sight lines near the gate.
Frequently Asked Questions (FAQ)
#### What are building setbacks in Dholera SIR?
Building setbacks (or margins) are the mandatory open spaces that must be left clear of building structures on the front, side, and rear margins of a plot under DSIRDA GDCR Section 8.3.
#### Can a fire engine drive through the side setbacks in Dholera?
Yes. For any building taller than 15 meters, the side and rear setbacks must be at least 4.5 meters wide (scaling to 6.0 meters for high-rises) and structurally reinforced to support emergency fire truck traffic.
#### Are balconies allowed to extend into the setback margins?
Yes. Open balconies can project into the setback margins by 0.6 to 1.2 meters depending on the setback width, provided they leave a clear overhead clearance of 2.4 meters from the ground.
Download Dholera SIR 2026 Investor’s Kit
Get instant access to the official planning documents: Dholera Investment Handbook (PDF), 2026 Land Price List, TP Zone & Village Map, and the NRI Buying Guide.

Join The Discussion