

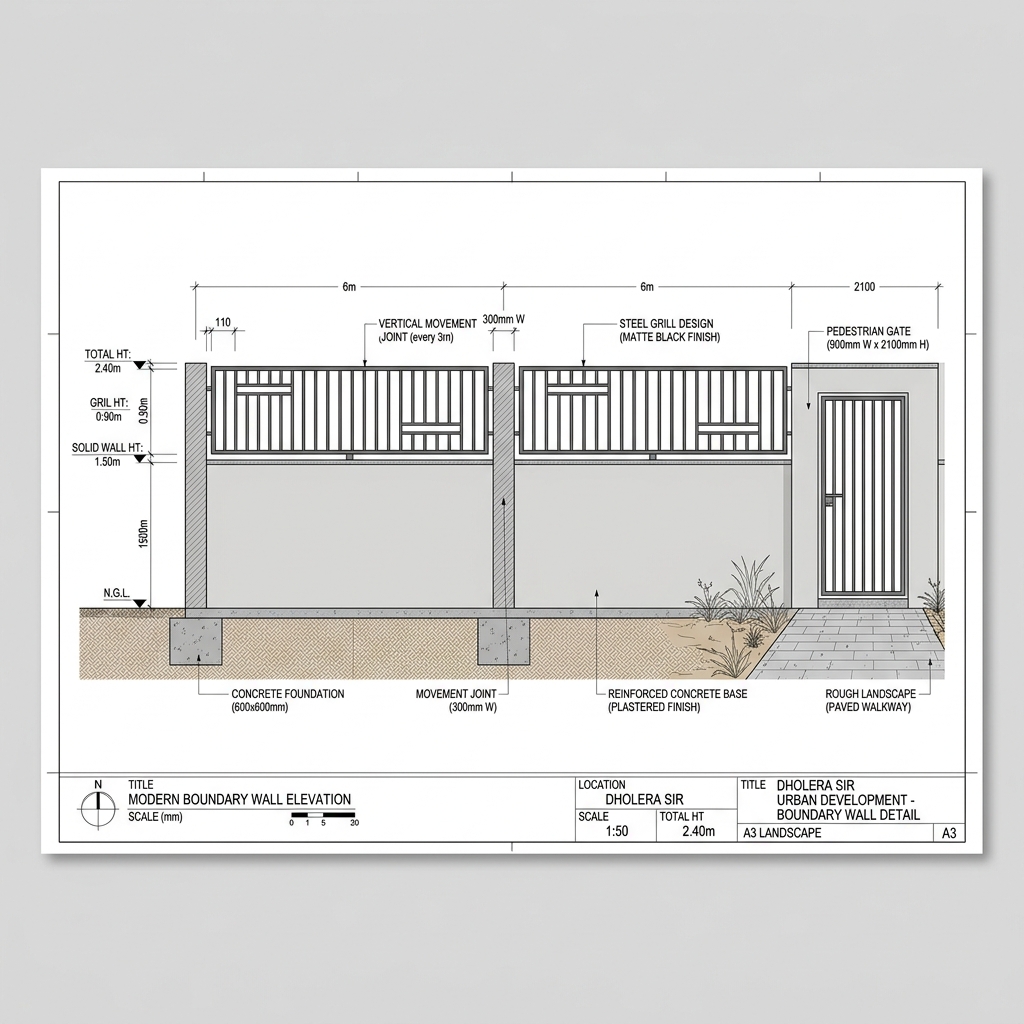
1. Maximum Boundary Wall Height Brackets
To keep Dholera’s streets feeling open and secure, the GDCR specifies height limits depending on which side of the plot the wall is built:
- Abutting Public Roads (Frontage): The solid masonry portion of the boundary wall must not exceed 1.5 meters in height, measured from the center crown of the abutting road. However, developers can install an additional 0.9-meter perforated grill or steel railing on top of the solid base, allowing for a maximum total height of 2.4 meters.
- Side and Rear Boundaries (Common Partitions): Solid masonry compound walls are permitted up to a height of 2.4 meters from the ground level to provide privacy between neighboring plots.
- Industrial & Public Utility Zones: For factory plots in TP2 or utility stations, solid boundary walls can be built up to 2.4 meters in height, with additional permissions for security barbed wire or electric fencing extensions, subject to DSIRDA approval.
2. Junction Splays and Traffic Sight Lines
For corner plots located at road intersections, the GDCR mandates specific splay setbacks to prevent blind spots for drivers:
- Visibility Splay Requirement: At junctions of two or more roads, the boundary wall must be rounded off or cut back (splayed) to maintain a clear line of sight.
- Height Cap in Splay Zone: Within a splay distance determined by the intersecting road widths (typically a 3-meter to 4.5-meter triangle), no solid wall or vegetation may exceed a height of 0.8 meters from the road level.
- Gate Swing Restrictions: Entrance gates must be designed to slide parallel to the wall or swing inward. Under no circumstances may a gate swing outward onto a public road, pedestrian footpath, or utility corridor.
The table below summarizes compound wall technical standards:
| Boundary Wall Location | Max. Solid Height | Max. Perforated Cap | Total Combined Height | Permissible Materials |
|---|---|---|---|---|
| **Frontage (Abutting Road)** | 1.5 Meters | 0.9 Meters | 2.4 Meters | Brick/RCC with steel or aluminum grill |
| **Side Boundary** | 2.4 Meters | None | 2.4 Meters | Plastered brick masonry or precast concrete |
| **Rear Boundary** | 2.4 Meters | None | 2.4 Meters | Plastered brick masonry or precast concrete |
| **Industrial Plots** | 2.4 Meters | 0.6m (Barbed Wire) | 3.0 Meters | Solid masonry with security wire mesh |
| **Junction Splays (Corners)** | 0.8 Meters | None | 0.8 Meters | Low masonry or open steel picket fence |
3. Construction Material & Aesthetics Guidelines
- Foundation Depth: Boundary walls must have a minimum foundation depth of 0.6 meters below ground level, anchored with cement concrete footings to resist soil shifting.
- Drainage Holes: To prevent water pressure buildup behind side/rear walls during monsoon downpours, developers must insert weep holes near the base of the wall.
- Aesthetic Uniformity: The exterior plastering and paint shades of street-facing boundary walls must align with the neighborhood guidelines set by DSIRDA.
Frequently Asked Questions (FAQ)
#### What is the maximum height of a front boundary wall in Dholera SIR?
The solid portion of a front boundary wall abutting a public road is capped at 1.5 meters. You are permitted to add a 0.9-meter open grill or railing on top, bringing the total allowed height to 2.4 meters.
#### Can gates open outward onto the street in Dholera?
No. Under DSIRDA regulations, all gates must slide sideways or swing inward. Outward-opening gates that encroach onto public pathways or roads are strictly prohibited.
#### Are there special compound wall rules for corner plots?
Yes. Corner plots must feature a splay setback at the junction. Within this splay zone, the boundary wall height is restricted to a maximum of 0.8 meters to maintain clear visibility for vehicles turning at the intersection.
Download Dholera SIR 2026 Investor’s Kit
Get instant access to the official planning documents: Dholera Investment Handbook (PDF), 2026 Land Price List, TP Zone & Village Map, and the NRI Buying Guide.

Join The Discussion