

Executive Overview
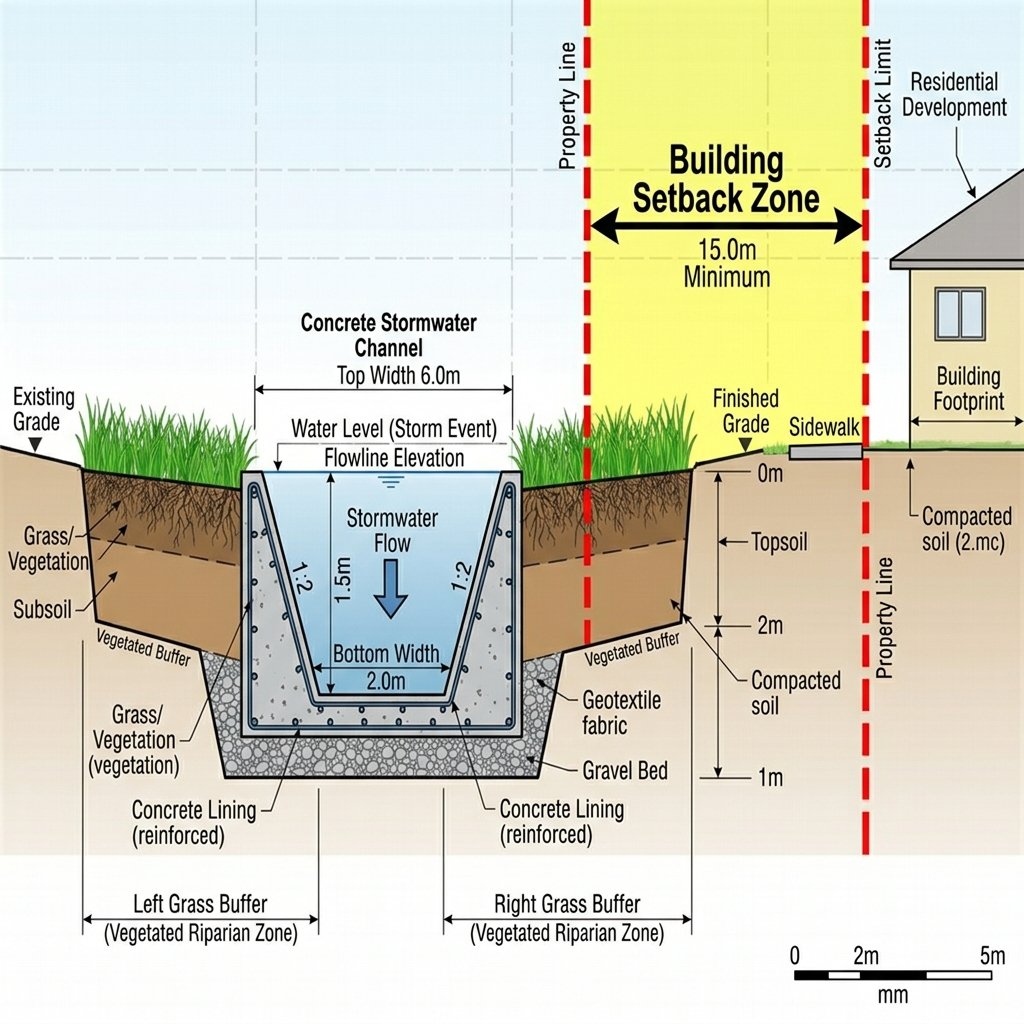
Industrial floor and site drainage in Dholera Special Investment Region (DSIR) must comply with the DSIRDA General Development Control Regulations (GDCR) 2023 Chapter 8 (Drainage and Sanitation), NBC 2016 Part 9 Section 2 (drainage from buildings), IS 1742 (code of practice for building drainage), IS 651 (stoneware sewer pipes), IS 4127 (code for laying salt-glazed stoneware pipes), and GPCB Trade Effluent Discharge Standards. Inadequate drainage slope leads to standing water, chemical pooling, slip hazards, structural corrosion, and GPCB non-compliance citations.
Dholera’s flat alluvial topography (ground slope < 0.3%) means all internal factory drainage must be engineer-designed to achieve flow entirely through constructed gradients — no reliance on natural fall. DSIRDA's GDCR 2023 prescribes mandatory minimum slopes for every drainage element class.
1. Regulatory Framework
| Code / Standard | Scope |
|---|---|
| DSIRDA GDCR 2023 Chapter 8 | Industrial drainage norms |
| NBC 2016 Part 9 Section 2 | Drainage systems for industrial buildings |
| IS 1742:1983 | Code of practice for building drainage |
| IS 651 | Salt-glazed stoneware drain pipes |
| IS 4127 | Laying of salt-glazed sewer pipes |
| IS 458 | Precast concrete pipes for drainage |
| IS 783 | Code of practice for laying concrete pipes |
| GPCB Trade Effluent Norms 2019 | pH, BOD, COD, SS discharge limits |
| CPCB Schedule-I | General effluent standards |
DSIRDA GDCR 2023 Clause 8.3.1 mandates that all factory floor areas producing liquid waste (process spillage, wash-down water, chemical splash) must drain to a designed interceptor or trade effluent collection sump before discharge to DICDL’s Common Effluent Treatment Plant (CETP) infrastructure.
2. Floor Drainage Slope Standards
2.1 Minimum Floor Gradients (DSIRDA GDCR 2023 Clause 8.3.2)
| Floor Zone | Minimum Gradient | Notes |
|---|---|---|
| General production floor (dry process) | 1:150 (0.67%) | Toward channel drain or floor gully |
| Wet process / wash-down area | 1:100 (1.0%) | Minimum for rapid drainage |
| Chemical process / acid/alkali area | 1:80 (1.25%) | Towards sealed chemical sump |
| Food processing / clean room washdown | 1:100 (1.0%) | SS channel drains required |
| Loading bay / vehicle wash area | 1:60 (1.67%) | Oil interceptor mandatory |
| Boiler room / plant room | 1:100 (1.0%) | All towards floor drain with oil trap |
| External hardstanding / yard | 1:200 (0.5%) | Storm drain or surface water drain |
2.2 Cross-Fall vs. Fall to Linear Channel
| Arrangement | Gradient | Preferred Use |
|---|---|---|
| Cross-fall to one side | 1:100–1:150 | Narrow bays (< 12 m wide) |
| Dual cross-fall to central channel | 1:100–1:150 each side | Wide bays (12–24 m) |
| Four-quadrant to central gully | 1:100 each quadrant | Isolated wash zones |
| Linear fall along bay length | 1:150 minimum | Long narrow bays |
“` PLAN VIEW — Dual Cross-Fall Floor Drain Layout (18 m bay)
Wall Channel drain (central) Wall |←────── 9 m ───────►|◄──────── 9 m ────────►| | 1:100 slope → | ← 1:100 slope | | ↓ | [SS Channel Drain] [Floor Gully Trap] ↓ [Grease/Oil Trap] ↓ [Trade Effluent Sump] “`
3. Channel Drain Specifications
3.1 Channel Drain Types
| Type | Material | Suitable For | DSIRDA Approval |
|---|---|---|---|
| SS 304 top-grated channel | Stainless steel | Food, pharma, clean areas | Yes |
| SS 316L polymer-body channel | Stainless steel grate, HDPE body | Chemical areas | Yes |
| Cast iron grate channel | CI frame + grate | General heavy-load areas | Yes |
| Polymer concrete channel | Polymer concrete body | Aggressive chemicals | Yes |
| Precast concrete U-drain | Concrete | Outdoor yard, storm water | Yes |
3.2 Channel Sizing — Design Flow
$$Q = \frac{1}{n} \times A \times R^{2/3} \times S^{1/2}$$
(Manning’s equation)
Where: – Q = design flow (m³/s) – n = Manning’s roughness coefficient (0.013 for SS/smooth concrete; 0.015 for rough concrete) – A = cross-section area (m²) – R = hydraulic radius = A/wetted perimeter (m) – S = channel slope (m/m)
Worked Example — Wash-down area, 18 m × 24 m bay, 20 mm/hr wash rate:
- Q = (18 × 24 × 0.020) / 3600 = 0.0024 m³/s (2.4 L/s)
- Select SS channel 150 mm wide × 100 mm deep at 1:100 slope → Q capacity ≈ 5.2 L/s ✓
3.3 Channel Slope Minimum (DSIRDA Clause 8.3.4)
| Channel Width | Minimum Channel Slope |
|---|---|
| ≤ 100 mm | 1:60 (1.67%) |
| 100–200 mm | 1:80 (1.25%) |
| 200–300 mm | 1:100 (1.0%) |
| 300–450 mm | 1:120 (0.83%) |
| > 450 mm | 1:150 (0.67%) |
4. Floor Gully Traps (IS 1742 / DSIRDA)
| Parameter | Specification |
|---|---|
| Material | CI (Cast Iron) IS 1729 or HDPE for chemical zones |
| Minimum trap seal | 50 mm water seal |
| Grate type | CI hinged grate for heavy-duty; SS for food/pharma |
| Access | Removable grate or rodding eye within 1 m |
| Spacing | One gully per 25 m² of wet floor (max) |
| Chemical zones | PVC-U or PP gully with acid-resistant seal — no CI |
| Connection to drain | 100 mm min branch drain at 1:40 min slope |
5. Interceptor and Grease Trap Requirements
5.1 Oil and Grease Interceptor (Mandatory)
DSIRDA GDCR 2023 Clause 8.3.6 mandates petrol/oil interceptors at: – Vehicle wash bays – Mechanical workshops – Generator rooms – Loading docks with fuel-powered vehicles
| Parameter | Specification |
|---|---|
| Type | Three-chamber gravity interceptor per BS EN 858-1 |
| Nominal size | Class I (< 5 mg/L oil residual) for GPCB discharge |
| Material | Concrete (IS 457) or GRP/HDPE |
| Minimum retention time | 3 minutes at peak flow |
| Access | Minimum 2 inspection covers (450 mm dia) |
| Cleaning | De-sludge minimum annually by licensed waste contractor |
5.2 Grease Trap (Food Processing)
| Parameter | Specification |
|---|---|
| Location | Under kitchen/canteen sink, before drain connection |
| Capacity | Minimum 30-minute retention at design flow |
| Material | SS 304 or HDPE |
| Cleaning frequency | Weekly manual clean + quarterly full emptying |
6. Trade Effluent Sump Design
All industrial effluent (process water, floor wash, chemical rinse) must collect in a trade effluent sump before transfer to DICDL CETP connection point.
| Parameter | DSIRDA Specification |
|---|---|
| Min sump volume | 2× daily peak effluent volume |
| Material | RCC M30 with 3-coat epoxy lining (3 mm DFT) or HDPE-lined |
| Slope to sump | Minimum 1:200 in collection trenches |
| Pump | Submersible acid-resistant pump (SS 316 wetted parts) |
| pH monitoring | Inline pH meter with alarm at < 6.0 or > 8.5 |
| Overflow alarm | High-level float switch wired to panel |
| GPCB norms | pH 6.5–8.5, BOD < 100 mg/L, COD < 250 mg/L, SS < 100 mg/L |
7. Site Drainage (External Hardstanding)
7.1 Road and Yard Drainage Slopes
| Surface | Min Gradient | Direction |
|---|---|---|
| Internal factory roads | 1:200 (0.5%) | Towards roadside drain |
| Vehicle hardstanding | 1:150 (0.67%) | Towards channel or kerb drain |
| Parking areas | 1:200 (0.5%) | Towards storm gully |
| Green/landscaped areas | 1:50 (2.0%) | Towards soakpit or storm drain |
| Roof terraces | 1:80 (1.25%) | Towards internal rainwater drainpipe |
7.2 Pipe Sizes for Site Drainage (IS 783 / DSIRDA)
| Drain Type | Min Pipe Dia | Min Slope | Material |
|---|---|---|---|
| Gully branch | 100 mm | 1:40 | uPVC (IS 4985) or CI |
| Lateral drain | 150 mm | 1:60 | uPVC or RCC IS 458 |
| Sub-main drain | 225 mm | 1:80 | RCC IS 458 |
| Main site drain | 300 mm+ | 1:100 | RCC IS 458 |
FAQ
What is the minimum floor gradient required for a chemical processing area in Dholera SIR?
DSIRDA GDCR 2023 Clause 8.3.2 mandates a minimum floor gradient of **1:80 (1.25%)** for chemical process and acid/alkali splash areas in Dholera industrial buildings. This steeper gradient ensures rapid drainage of spilled chemicals towards sealed chemical sumps before evaporation or structural contact occurs.Are oil and grease interceptors mandatory in Dholera industrial facilities?
Yes. DSIRDA GDCR 2023 Clause 8.3.6 mandates petrol/oil interceptors at all vehicle wash bays, mechanical workshops, generator rooms, and loading docks. The interceptors must meet BS EN 858-1 Class I standard (< 5 mg/L residual oil) to comply with GPCB trade effluent discharge norms before connection to DICDL's CETP system.What is the minimum channel slope for a 150 mm wide floor channel drain in Dholera?
For a channel drain with a 100–200 mm width, DSIRDA GDCR 2023 Clause 8.3.4 requires a minimum channel slope of **1:80 (1.25%)**. Slopes flatter than this cause sedimentation and standing effluent, both of which trigger GPCB inspection notices.What are the GPCB effluent discharge standards that Dholera industrial drainage must meet?
GPCB Trade Effluent Norms 2019 and CPCB Schedule-I set these limits for discharge to DICDL CETP: pH 6.5–8.5, BOD < 100 mg/L, COD < 250 mg/L, Suspended Solids (SS) < 100 mg/L. The trade effluent sump must have inline pH monitoring with alarm and overflow protection before any effluent is transferred to the CETP connection point.What lining is required for trade effluent sumps in Dholera industrial buildings?
DSIRDA requires trade effluent sumps to be constructed from RCC M30 grade concrete with a minimum **3-coat epoxy lining (3 mm DFT)**, or lined with HDPE sheet of minimum 3 mm thickness. Unlined concrete sumps are not permitted — Dholera’s saline groundwater table causes rapid concrete carbonation and structural failure without a chemical barrier.Download Dholera SIR 2026 Investor’s Kit
Get instant access to the official planning documents: Dholera Investment Handbook (PDF), 2026 Land Price List, TP Zone & Village Map, and the NRI Buying Guide.

Join The Discussion