

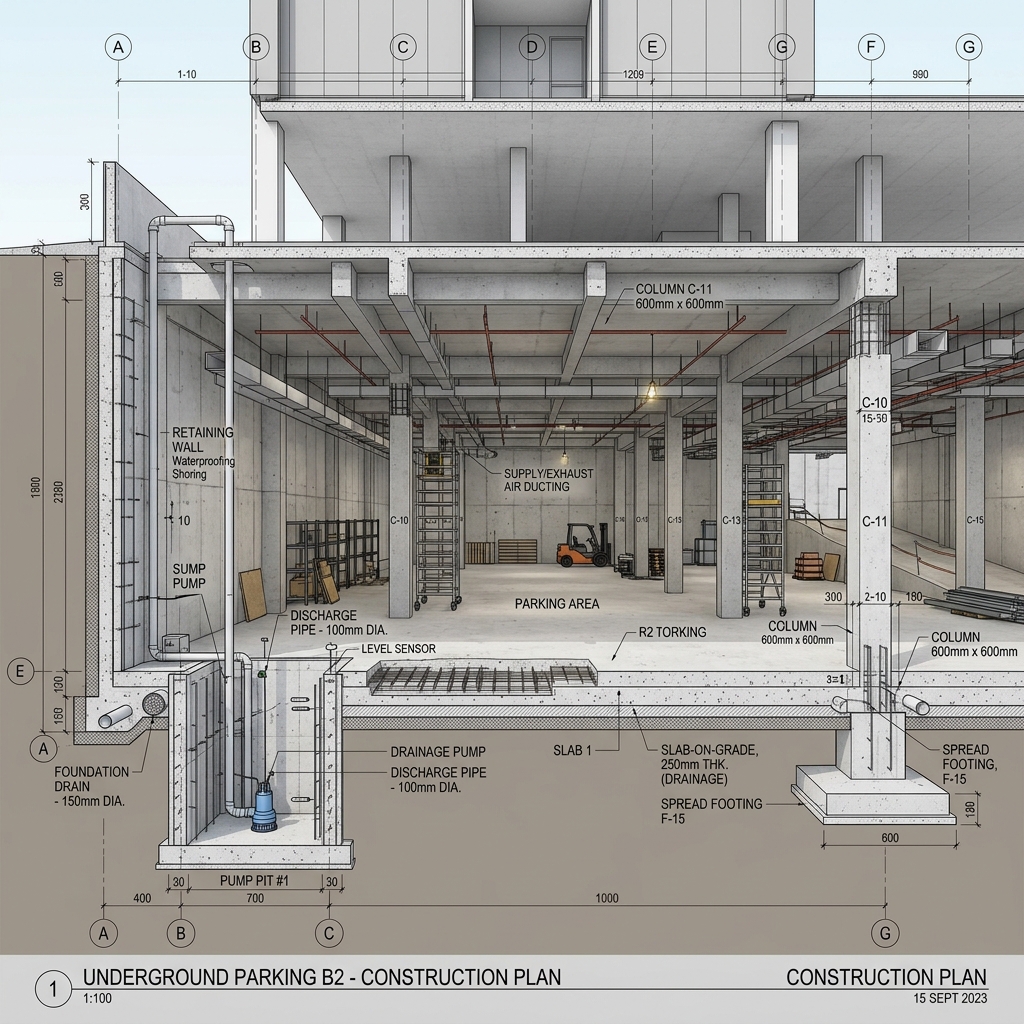
1. Permitted Uses and Height Clearances
Under DSIRDA regulations, basements are not considered part of the Floor Space Index (FSI) calculations if they are used exclusively for building utilities and parking:
- Permitted Activities: Parking of passenger vehicles, installation of air-conditioning plants, backup diesel generators, electrical panels, municipal water pumps, and storage of non-combustible materials.
- Prohibited Activities: Under no circumstances may a basement be utilized for residential living, bedrooms, commercial offices, kitchens, or storing hazardous/flammable chemicals.
- Clear Height Limits: The minimum clear height of the basement (measured from the finished floor to the lowest beam underside) must be 2.4 meters, with a maximum clear height limit of 4.5 meters.
- Ventilation Standards: Every basement must be equipped with mechanical exhaust systems capable of providing at least 6 air changes per hour to prevent the buildup of toxic exhaust fumes.
2. Structural Waterproofing and Drainage in Marine Clay
Because Dholera lies in a coastal low-lying area, structural engineering codes require specialized protections against water pressure and soil shifts:
- Double-Wall Waterproofing: Basements must be constructed using reinforced cement concrete (RCC) retaining walls lined with high-density polyethylene (HDPE) or elastomeric waterproofing membranes to resist hydrostatic pressure.
- Sump Pump Pits: At least two independent, SCADA-linked automatic sump pumps must be installed in dedicated pits at the lowest point of the basement to pump out any washing runoff or seepage.
- Structural Setbacks: The outer wall of the basement must align with the building footprint and cannot encroach into the required front, side, or rear marginal setback spaces of the plot.
The table below outlines basement specifications under DSIRDA GDCR:
| Engineering Parameter | Technical Requirement | Regulatory Code |
|---|---|---|
| **Minimum Clear Height** | 2.4 Meters (from floor to beam) | DSIRDA GDCR Section 10.6.1 |
| **Maximum Clear Height** | 4.5 Meters | Designed to prevent unauthorized mezzanine floors |
| **Air Change Rate** | Minimum 6 air changes per hour | Mandatory mechanical exhaust ventilation |
| **Permitted Uses** | Parking, HVAC, DG sets, non-flammable storage | Excludes residential habitable rooms |
| **Waterproofing Standard** | Double-wall RCC with HDPE membrane | Required due to high coastal water table |
| **Access Ramps** | Min. width 3.0m (one-way) / 6.0m (two-way) | Ramps must maintain a slope of 1:10 to 1:8 |
3. Access Ramps and Fire Safety Guidelines
- Ramp Slopes: Ramps providing vehicle access to the basement must maintain a slope of not steeper than 1:10 for residential properties and 1:8 for commercial/industrial plots.
- Fire Exits: If a basement exceeds an area of 200 square meters, it must have at least two independent exit stairwells, positioned as far apart as possible, leading directly to the open ground level.
- Sprinkler Systems: Automated fire sprinkler systems are mandatory across the entire basement ceiling area, regardless of the building’s height or occupancy type.
Frequently Asked Questions (FAQ)
#### Can a basement be used for shops or offices in Dholera SIR?
No. Under DSIRDA GDCR Section 10.6, basements are strictly reserved for parking, building utilities (like AC plants, electrical panels, or generators), and non-combustible storage. Commercial shops, offices, and residential rooms are prohibited.
#### How is water logging prevented in Dholera basements?
Dholera’s regulations require developers to construct double-wall RCC structures with active waterproofing membranes and install automated sump pumps in dedicated pits to drain out water immediately.
#### What is the maximum depth allowed for basements in Dholera?
While the clear height is capped between 2.4 and 4.5 meters per basement floor, developers can build multi-level basements (B1, B2) for parking along High Access Corridors, subject to structural stability clearances.
Download Dholera SIR 2026 Investor’s Kit
Get instant access to the official planning documents: Dholera Investment Handbook (PDF), 2026 Land Price List, TP Zone & Village Map, and the NRI Buying Guide.

Join The Discussion