

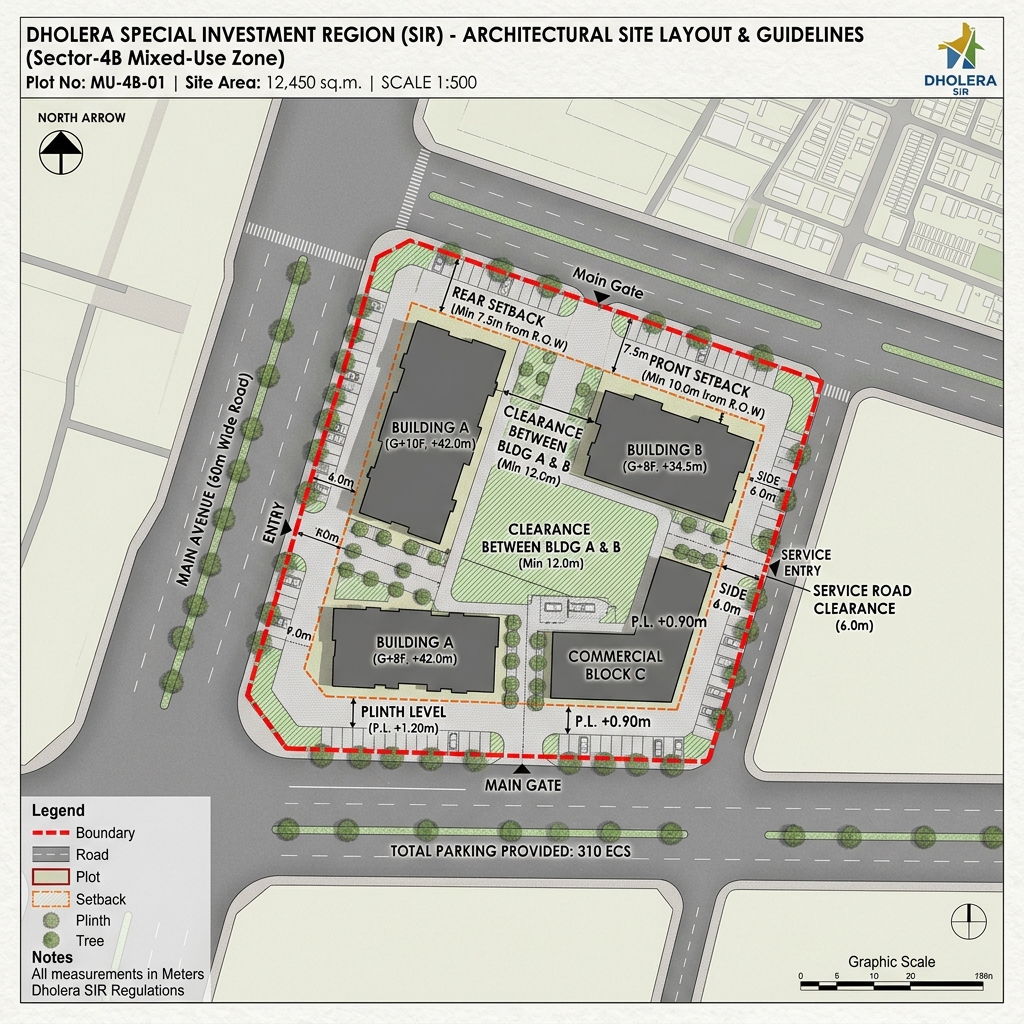
1. Building Height, Plinth, and Structure Codes (Chapter 9)
Every private developer and individual land owner constructing within Dholera SIR must comply with the following structural rules:
- Habitable Room Plinth Height: All habitable rooms must maintain a minimum plinth level of 0.6 meters above the adjoining road or ground level.
- Stilts and Parking Plinths: Parking garages have no minimum plinth requirement. Ground floors built on stilts for parking require a clear height of 2.4 meters (slab-to-beam) and must remain completely open.
- Security Cabins & Ancillary Rooms: Auxiliary structures (meter rooms, security cabins, servant toilets) are allowed a minimum plinth of 0.3 meters with a maximum built-up area of 15 square meters.
Here is the wall thickness table for load-bearing buildings under DGDCR Section 9.11:
| Building Floors (Configuration) | Ground Floor Wall (cm) | First Floor Wall (cm) | Second Floor Wall (cm) | Third Floor Wall (cm) |
|---|---|---|---|---|
| **Ground + 1** | 23 | 23 | — | — |
| **Ground + 2** | 23 | 23 | 23 | — |
| **Ground + 3** | 35 | 23 | 23 | 23 |
Note: For structures with cellars (basements), the external retaining walls must be constructed of Reinforced Cement Concrete (R.C.C.) with a minimum thickness of 23 cm.
2. Parking Layout & Access Width Requirements
Section 9.12 of the GDCR dictates the minimum driveway width and curves to allow fire tenders, passenger cars, and heavy transport trucks clear access:
- Driveway Curves (Turning Radius):
- 1.5-meter radius for 2.0-meter wide driveways (two-wheelers).
- 2.0-meter radius for 3.0-meter wide driveways (cars).
- 4.5-meter radius for 6.0-meter wide driveways (heavy vehicles).
The table below lists the minimum road access width from the street to the parking space based on vehicle category:
| Vehicle Classification | Minimum Access Width (Meters) |
|---|---|
| **Two-Wheelers** | 2.0 |
| **Passenger Cars** | 3.0 |
| **Light-Weight Vehicles (Minibus)** | 4.5 |
| **Heavy Vehicles (Trucks, Buses)** | 6.0 |
Note: Parking layouts exceeding 500 square meters must provide two independent ingress and egress access points.
3. Floor Space Index (FSI) Consumption Guidelines
DSIRDA controls city density using a dual-FSI model: 1. Base FSI: The standard, free FSI allotted to a plot (ranging from 1.0 to 1.8 depending on zoning). 2. Premium FSI: Developers can purchase additional buildable area (chargeable FSI) up to the maximum permissible limit (typically 5.0 for commercial plots along the expressway corridor). 3. FSI Exclusions: Standard service zones (lift wells, fire escape staircases, open-to-sky courtyards, and designated parking floors) are completely excluded from FSI calculations.
Frequently Asked Questions (FAQ)
#### What is the minimum plinth height in Dholera SIR?
According to the DSIRDA GDCR, habitable residential rooms require a minimum plinth height of 0.6 meters from the ground level to protect against water ingress. Security cabins and utility rooms are allowed a plinth of 0.3 meters.
#### Can FSI be purchased in Dholera?
Yes. Developers can purchase Premium FSI from DSIRDA to increase the buildable density of their plots. This is particularly beneficial in TP2 commercial high-rise zones along the expressway where the maximum FSI is capped at 5.0.
#### What are the setback rules for Dholera plots?
Setbacks (marginal open spaces) vary based on the height of the building and road width. Standard residential plots require a minimum side setback of 3.0 meters to ensure adequate light, ventilation, and emergency access.
Download Dholera SIR 2026 Investor’s Kit
Get instant access to the official planning documents: Dholera Investment Handbook (PDF), 2026 Land Price List, TP Zone & Village Map, and the NRI Buying Guide.

Join The Discussion