

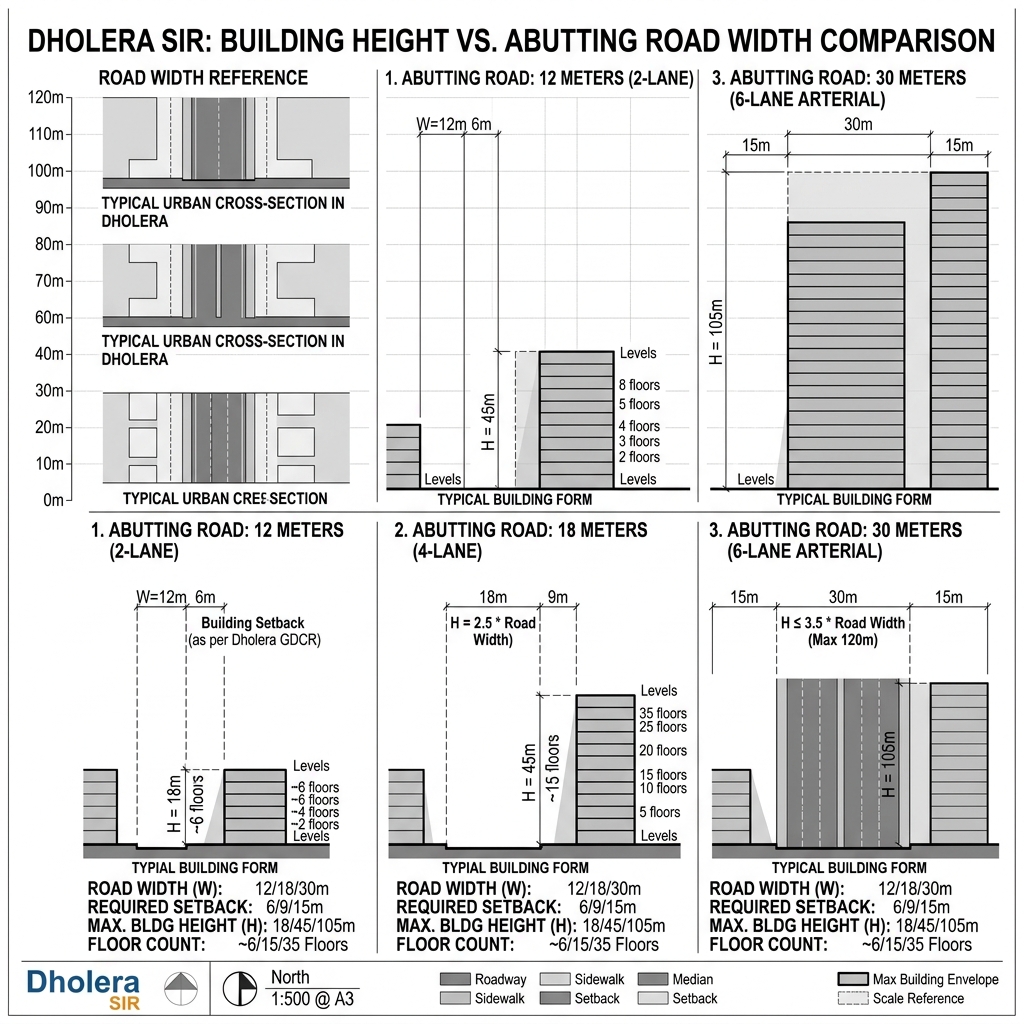
1. Building Height Brackets by Abutting Road Width
Section 6.2 and Chapter 8 of the DSIRDA GDCR specify the maximum building heights permitted for different plot types and road configurations to ensure adequate emergency fire tender access and municipal load management:
- Minor Local Streets (Width < 12m): Limited to low-density residential structures with a maximum height of 10 meters (typically Ground + 2 floors).
- Standard Collector Roads (Width 12m to 18m): Medium-density developments are allowed heights between 15 and 18 meters (typically G+4 or G+5 floors).
- Sub-Arterial Corridors (Width 18m to 30m): High-density residential townships and mixed-use structures can reach heights of 24 to 36 meters.
- Major Arterial Roads & High Access Corridors (Width > 30m): Commercial towers and vertical high-rises are permitted heights of 45 to 70+ meters, subject to Floor Space Index (FSI) availability and Dholera International Airport aviation clearance.
Here is the height limit summary table under DSIRDA guidelines:
| Abutting Road Width (ROW) | Maximum Permissible Height | Typical Floor Configuration | Primary Zoning / Use |
|---|---|---|---|
| **Less than 12 Meters** | 10 Meters | Ground + 2 Floors | Low-Density Residential / Plotted |
| **12m to 18 Meters** | 15 – 18 Meters | Ground + 4 or 5 Floors | Medium-Density Residential / Row Houses |
| **18m to 30 Meters** | 24 – 36 Meters | Ground + 8 to 11 Floors | High-Density Residential / Apartments |
| **More than 30 Meters (HAC)** | 45 – 70+ Meters | Ground + 15 to 22+ Floors | High-Rise Commercial / Corporate Offices |
2. Setbacks and Structural Safety Regulations
Regardless of the maximum height allowed for a plot, all developments must maintain strict setback margins (marginal open spaces) from the property lines as dictated by the building’s total height:
- Fire Tender Clearance: High-rise buildings (above 15 meters in height) must maintain a continuous, unobstructed loop setback of at least 6.0 meters around the building structure to allow emergency fire engine movement.
- Airport NOC Requirement: Because Dholera features an under-construction international airport (TP3 zone), any building exceeding 45 meters in height must obtain a formal No Objection Certificate (NOC) for height clearance from the Airport Authority of India (AAI) and the Dholera Airport Corporation.
- Structural Auditing: Buildings taller than 15 meters require a structural stability certificate signed by a DSIRDA-registered structural designer, confirming compliance with seismic zone requirements (Dholera lies in Seismic Zone III).
3. FSI and Density Integration
Maximum building height is directly linked to the Floor Space Index (FSI) allocated to the plot: * Base FSI Consumption: If a developer consumes only the Base FSI (typically 1.0 to 1.8), the building height will naturally remain low. * Premium FSI Purchase: To build to the maximum height limit (e.g. 70m), developers must purchase Premium FSI from DSIRDA, increasing the total allowable built-up area on the plot.
Frequently Asked Questions (FAQ)
#### What is the maximum building height in Dholera SIR?
The maximum height in Dholera SIR can reach 70 meters or more along the 55-meter and 70-meter High Access Corridors (HAC). In residential zones, standard heights are capped between 15 and 36 meters based on the width of the abutting street.
#### How does road width affect building height in Dholera?
Under DSIRDA regulations, a wider abutting road permits a taller building. For example, roads under 12 meters limit buildings to 10 meters (G+2), whereas roads wider than 30 meters allow vertical commercial development up to 70+ meters.
#### Do high-rises in Dholera need airport clearance?
Yes. Any building design in Dholera SIR that exceeds a height of 45 meters requires a formal height NOC from the Dholera International Airport authority to ensure it does not interfere with aviation flight paths.
Download Dholera SIR 2026 Investor’s Kit
Get instant access to the official planning documents: Dholera Investment Handbook (PDF), 2026 Land Price List, TP Zone & Village Map, and the NRI Buying Guide.

Join The Discussion