

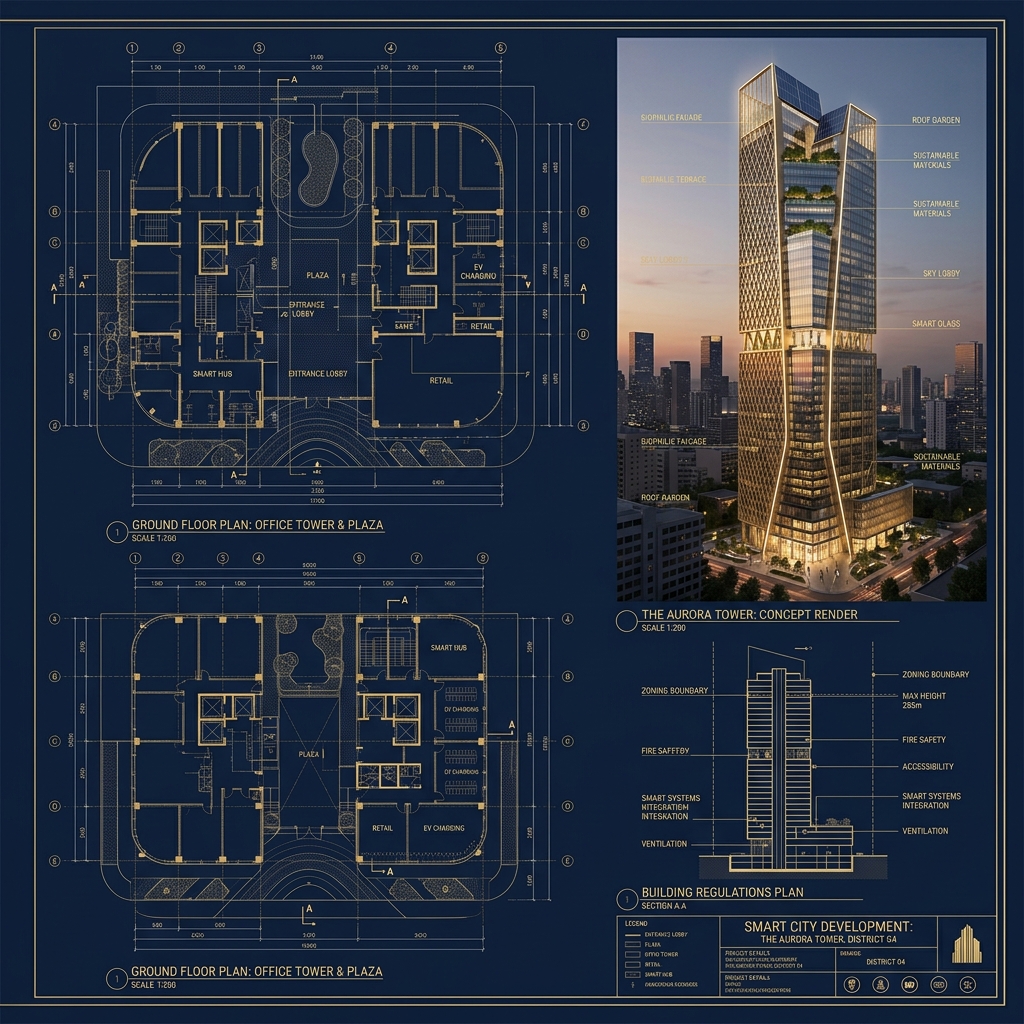
The DSIRDA Legal Framework: Plan Before You Build
DSIRDA regulates all construction activities within the Dholera SIR. Every plot is subject to specific planning guidelines designed to prevent haphazard development:
- Reconstituted Final Plots (FPs): Every investor purchases a “Final Plot” (FP) which is already legally clear of public road deductions and infrastructure reservations.
- Clear Setbacks: DSIRDA mandates strict minimum setback distances (the distance a building must be from the boundary lines) based on the plot size and road width to ensure ventilation and utility access.
- Infrastructure Utility Connections: All buildings must connect to the underground smart utility ducts (water, sewage, fiber optics, electricity) at designated terminal chambers.
Failure to comply with setback and zoning regulations results in immediate rejection of building plans and heavy municipal penalties.
Official DSIRDA Zoning & FSI Development Control Tables
Based on the official DSIRDA Draft General Development Control Regulations (DGDCR), the following parameters define what can be built on individual plots across different zones:
A. Residential Zone Regulations (Table 10-1)
Residential development parameters are strictly correlated with the Right of Way (ROW) width of the adjacent road:
| Road Width (ROW) | Maximum FSI (FAR) | Max Ground Coverage | Maximum Building Height | Minimum Setbacks (Front – Rear – Sides) |
|---|---|---|---|---|
| 55m and Above | 2.0 | 60% | G+5 or 18 meters | 5m – 6m – 6m – 6m |
| 25m to Below 55m | 1.5 | 60% | G+3 or 15 meters | 5m – 5m – 5m – 5m |
| Below 25m | 1.0 | 50% | G+2 or 10 meters | 3m – 3m – 3m – 3m |
B. High Access Corridor (HAC) Zone Regulations (Table 10-2)
Designed for high-density mixed-use development, these zones allow maximum vertical utilization:
| Road Width (ROW) | Plot Size | Maximum FSI (FAR) | Max Ground Coverage | Max Building Height | Minimum Setbacks (Front – Rear – Sides) |
|---|---|---|---|---|---|
| 55m and Above | 5,000+ sqm | 5.0 | 0–10% (40% for Podium) | 150 meters | 10m – 8m – 6m – 6m |
| 25m to Below 55m | 1,500 sqm | 2.5 | 40% | 20 meters | 8m – 6m – 6m – 6m |
| Below 25m | 1,500 sqm | 2.0 | 40% | 16 meters | 8m – 6m – 6m – 6m |
\Note: For plot sizes of 5,000 sqm and above, a podium ground coverage of up to 40% is allowed for G or G+1 (maximum height 8m), while the upper typical tower floors are restricted to a maximum plan area of 10%.*
C. Industrial Zone Regulations (Table 10-6)
Industrial structures must comply with specific setbacks and green buffers:
| Adjacent Road Width | Min Plot Size | Maximum FSI (FAR) | Max Ground Coverage | Max Building Height | Minimum Setbacks (Front – Rear – Sides) |
|---|---|---|---|---|---|
| 55m and Above | 1,000 sqm | 1.8 | 50% | 25 meters | 8m – 8m – 6m – 6m |
| 30m to Below 55m | 1,000 sqm | 1.6 | 50% | 25 meters | 8m – 8m – 6m – 6m |
| Below 30m | 1,000 sqm | 1.2 | 50% | 25 meters | 8m – 8m – 6m – 6m |
#### Industrial Buffer Requirements (Table 10-5)
In case industrial plots are adjacent to non-industrial uses, a physical green buffer zone must be maintained on the common boundary: * Green Category Industry: 10-meter buffer * Orange Category Industry: 15-meter buffer * Red Category Industry: 20-meter buffer
Technical Plinth and Cellar/Basement Building Codes
DSIRDA enforces strict dimensional rules to ensure structural safety and flood resilience:
- Habitable Room Plinth Height (Rule 9.11.4): Habitable rooms must have a minimum plinth height of 0.6 meters from the ground level. Parking garages may have no plinth.
- Ground Floor on Stilts: Ground floors built on stilts or pillars instead of a solid plinth must have a clear height of 2.4 meters (maximum 2.8 meters with beams). Under-stilt structures (up to 15 sqm for meter rooms, pump rooms, and security cabins) do not count towards FSI.
- Cellar / Basement Parking (Rule 9.11.5):
How to Get DSIRDA Building Approval
To build on your plot in Dholera SIR, you must complete the DSIRDA single-window clearance process:
- Obtain Title Clearance: Ensure you have the registered sale deed, Index-II, and official boundary measurement sheet (Kachha Naka / Tippan).
- Submit NA NOC Conversion: Verify that the land has been officially converted from agricultural to non-agricultural status and has a valid DSIRDA No-Objection Certificate.
- Hire a Registered Architect: Your architectural plans must be drafted by a designer registered with DSIRDA to ensure all FSI and setback calculations are compliant.
- Online Plan Submission: Submit the blueprints to the online single-window clearance portal for verification. Approval is typically granted within 30 to 45 days if all documentation is in order.
Frequently Asked Questions
1. What is FSI and how does it affect my plot value?
FSI (Floor Space Index) is the ratio of the total built-up area of a building to the size of the plot of land on which it is built. A higher FSI means you can build more floors or larger structures, directly increasing the utility and rental value of the property.
2. Can I build a commercial shop on a residential plot in Dholera?
No. DSIRDA strictly enforces zoning boundaries. Residential plots can only be used for housing, low-rise apartments, or small home offices. Commercial activities are restricted to designated Commercial and Mixed-Use zones.
3. What is the minimum plot size required to get DSIRDA building permission?
The minimum plot size varies by zone but typically starts at 100 square yards for residential structures. Larger commercial and industrial developments require minimum plot sizes of 500 to 1,000 square yards to meet parking and setback guidelines.
Disclaimer: This article is published by the editorial team at Dholera Acres for informational purposes only. It does not constitute formal financial, legal, or investment advice. While every effort has been made to verify the town planning regulations, FSI rules, and infrastructure timelines with official DSIRDA and DICDL publications, land investments are subject to market risks. Readers are strongly advised to perform independent legal due diligence and consult certified property advisors before making any transaction in Dholera SIR.
Download Dholera SIR 2026 Investor’s Kit
Get instant access to the official planning documents: Dholera Investment Handbook (PDF), 2026 Land Price List, TP Zone & Village Map, and the NRI Buying Guide.

Join The Discussion